


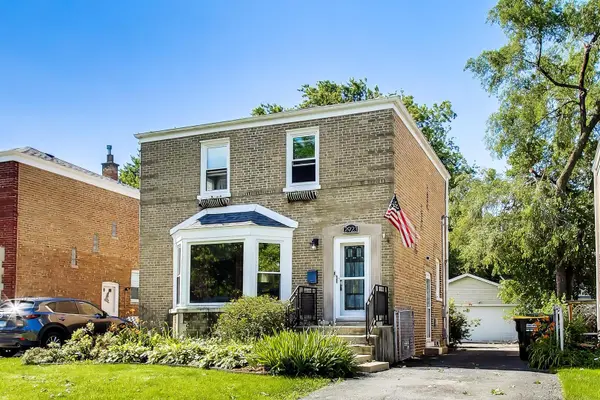

For more information regarding the value of a property, please contact us for a free consultation.
Key Details
Sold Price $285,000
Property Type Single Family Home
Sub Type Detached Single
Listing Status Sold
Purchase Type For Sale
Square Footage 1,213 sqft
Price per Sqft $234
MLS Listing ID 12653394
Sold Date 08/25/26
Style Georgian
Bedrooms 3
Full Baths 2
Year Built 1951
Annual Tax Amount $6,104
Tax Year 2024
Lot Dimensions 40 X 119
Property Sub-Type Detached Single
Property Description
Move in this Summer! 3 bedroom 2 bathroom brick Georgian with classic charm and modern amenities! This home features a formal living room and dining room with hardwood floors, an updated freshly painted kitchen with quartz countertops, white cabinetry and new GE stainless steel appliances ('25). The second floor is also freshly painted and has three bedrooms with new carpet (April '26) and a primary bedroom with a shared full bathroom. The finished basement expands your living space with a lower level family room, a newer spa-like full bath with soaking tub, luxury tiled shower and two sump pumps. There is updated electric ('20) and new roofs on the house and garage (May '26). The large fenced yard has an oversized deck for entertaining and a 2.5-car detached garage. Located in award-winning Evergreen Park School District 124. Within walking distance of schools and Veteran's Park. Conveniently located near Metra, Whole Foods, Target and between I-94, I-294, and I-55. The owner is willing to offer a paint credit at closing. Ready for your finishing touches. Won't last long! Check out the 3D tour!
Location
State IL
County Cook
Area Evergreen Park
Rooms
Basement Finished, Full
Interior
Heating Natural Gas, Forced Air
Cooling Central Air
Flooring Hardwood
Fireplace N
Appliance Washer, Dryer, Stainless Steel Appliance(s)
Exterior
Garage Spaces 2.5
Building
Building Description Brick, No
Sewer Public Sewer
Water Lake Michigan
Level or Stories 2 Stories
Structure Type Brick
New Construction false
Schools
School District 124 , 124, 231
Others
HOA Fee Include None
Ownership Fee Simple
Special Listing Condition None
Read Less Info
Want to know what your home might be worth? Contact us for a FREE valuation!

Our team is ready to help you sell your home for the highest possible price ASAP

© 2026 Listings courtesy of MRED as distributed by MLS GRID. All Rights Reserved.
Bought with George Villegas of Realty of America, LLC
NEARBY SCHOOLS & BUSINESSES
GET MORE INFORMATION