

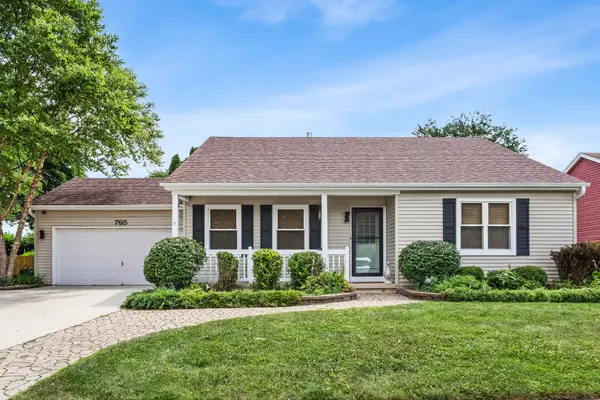
For more information regarding the value of a property, please contact us for a free consultation.
Key Details
Sold Price $400,000
Property Type Single Family Home
Sub Type Detached Single
Listing Status Sold
Purchase Type For Sale
Square Footage 2,400 sqft
Price per Sqft $166
MLS Listing ID 12714544
Sold Date 08/25/26
Bedrooms 4
Full Baths 2
Year Built 1985
Annual Tax Amount $7,692
Tax Year 2024
Lot Size 9,888 Sqft
Lot Dimensions 9900
Property Sub-Type Detached Single
Property Description
Highest and Best due by 12PM Monday 7/27. Seller will review all offers on Monday evening. Welcome home! Tucked away on a quiet cul-de-sac, this beautifully maintained ranch offers over 2,400 square feet of living space and is much larger than it appears. Featuring 3 bedrooms on the main level plus a 4th bedroom in the basement, this home offers the perfect blend of space and functionality. There's nothing to do but move right in! The open-concept kitchen features stainless steel appliances, granite countertops, and flows seamlessly into the spacious main living area with gorgeous hardwood flooring and a soaring cathedral ceiling. The private primary suite includes a spacious ensuite bath. Designed for entertaining, the formal dining room opens through elegant French doors into a bright and airy sunroom with sliding glass doors leading to the deck and patio. Step outside to the expansive, fully fenced backyard complete with a large deck, patio, and hot tub that stays-perfect for summer barbecues and gatherings. The huge semi-finished basement provides exceptional additional living space with a custom-built bar, 4th bedroom, laundry room, craft room/woodshop, and abundant storage, offering endless possibilities for hobbies, recreation, or a home office. Approximately 10 years ago, the home underwent extensive updates including the kitchen, hardwood flooring, windows, electrical panel, and HVAC system. Additional recent improvements include a new roof and newer water heater. Lovingly maintained by the long-time owner, this move-in-ready home offers an ideal layout, quality updates, and an unbeatable cul-de-sac location. Don't miss this fantastic opportunity! Home is conveyed As-Is.
Location
State IL
County Cook
Area Elgin
Rooms
Basement Partially Finished, Full
Interior
Interior Features Hot Tub, Dry Bar, 1st Floor Bedroom, 1st Floor Full Bath
Heating Natural Gas
Cooling Central Air
Flooring Hardwood
Fireplaces Number 1
Fireplaces Type Gas Log
Equipment Sump Pump
Fireplace Y
Appliance Range, Microwave, Dishwasher, High End Refrigerator, Washer, Dryer, Stainless Steel Appliance(s)
Exterior
Garage Spaces 2.0
Community Features Curbs, Sidewalks, Street Lights, Street Paved
Roof Type Asphalt
Building
Building Description Vinyl Siding, No
Sewer Public Sewer
Water Public
Level or Stories 1 Story
Structure Type Vinyl Siding
New Construction false
Schools
School District 46 , 46, 46
Others
HOA Fee Include None
Ownership Fee Simple
Special Listing Condition None
Read Less Info
Want to know what your home might be worth? Contact us for a FREE valuation!

Our team is ready to help you sell your home for the highest possible price ASAP

© 2026 Listings courtesy of MRED as distributed by MLS GRID. All Rights Reserved.
Bought with Nicholas Donato of Keller Williams Infinity
GET MORE INFORMATION