



For more information regarding the value of a property, please contact us for a free consultation.
Key Details
Sold Price $955,000
Property Type Single Family Home
Sub Type Detached Single
Listing Status Sold
Purchase Type For Sale
Square Footage 3,074 sqft
Price per Sqft $310
MLS Listing ID 12684409
Sold Date 08/24/26
Bedrooms 5
Full Baths 2
Half Baths 2
Year Built 1975
Annual Tax Amount $13,949
Tax Year 2024
Lot Size 0.351 Acres
Lot Dimensions 117x173x32x185
Property Sub-Type Detached Single
Property Description
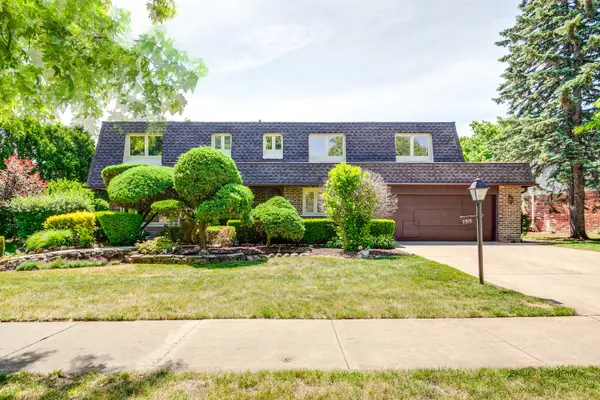
Welcome to this beautifully updated two-story home in the highly sought-after Willow Woods community, offering 5 spacious bedrooms, a brand-new 2026 roof and gutters, and professionally landscaped front and back yards. A welcoming foyer showcases a fully remodeled 2026 powder room and a stunning refinished hardwood staircase with modern white accents. Refinished hardwood floors in the living room, dining room, and family room enhance the home's warmth and charm. The bright living room features patio access, while the elegant formal dining room provides the perfect setting for gatherings and entertaining.The spacious kitchen features stainless steel appliances, granite countertops, stylish backsplash, center island with breakfast bar, and a generous eating area perfect for everyday living. The adjacent laundry room, freshly painted in 2026, provides exterior access, garage access, and an additional refrigerator for added convenience. The inviting family room offers refinished hardwood flooring and a sliding glass door leading to the backyard, creating a seamless indoor-outdoor living experience. Upstairs, the thoughtfully designed layout includes a spacious primary suite with a large walk-in closet featuring custom built-ins and a private bath with dual vanities and a whirlpool tub.Four additional bedrooms provide flexible living options, including one ideal for a home office. The beautifully remodeled 2026 hallway bath with dual sinks serves the remaining bedrooms, offering both convenience and functionality. The fully finished basement expands the living space with a large recreation room, a half bath, a wet bar, and a wine refrigerator, making it the perfect space for entertaining guests, exercising, or enjoying everyday activities. Additional highlights include a security camera and alarm system. Enjoy an unbeatable location within walking distance to shopping, dining, bus transportation, and Willow Park with basketball and tennis courts. Conveniently located near Maple School and Glenbrook North High School. Move-in ready and loaded with updates-schedule your showing today!
Location
State IL
County Cook
Area Northbrook
Rooms
Basement Finished, Full
Interior
Interior Features Wet Bar, Built-in Features, Walk-In Closet(s)
Heating Natural Gas, Forced Air
Cooling Central Air
Flooring Hardwood
Fireplaces Number 1
Fireplaces Type Attached Fireplace Doors/Screen, Gas Starter
Equipment TV-Dish, Security System, Ceiling Fan(s), Sump Pump, Sprinkler-Lawn
Fireplace Y
Appliance Range, Microwave, Dishwasher, Refrigerator, Washer, Dryer, Disposal, Stainless Steel Appliance(s), Wine Refrigerator, Range Hood
Laundry Main Level, Sink
Exterior
Garage Spaces 2.0
Community Features Park, Tennis Court(s), Curbs, Sidewalks, Street Lights, Street Paved
Roof Type Asphalt
Building
Lot Description Landscaped
Building Description Brick, No
Sewer Public Sewer
Water Lake Michigan
Level or Stories 2 Stories
Structure Type Brick
New Construction false
Schools
Elementary Schools Willowbrook Elementary School
Middle Schools Maple School
High Schools Glenbrook North High School
School District 30 , 30, 225
Others
HOA Fee Include None
Ownership Fee Simple
Special Listing Condition List Broker Must Accompany
Read Less Info
Want to know what your home might be worth? Contact us for a FREE valuation!

Our team is ready to help you sell your home for the highest possible price ASAP

© 2026 Listings courtesy of MRED as distributed by MLS GRID. All Rights Reserved.
Bought with Nicole Giese of @properties Christie's International Real Estate
GET MORE INFORMATION