



For more information regarding the value of a property, please contact us for a free consultation.
Key Details
Sold Price $732,000
Property Type Single Family Home
Sub Type Detached Single
Listing Status Sold
Purchase Type For Sale
Square Footage 5,582 sqft
Price per Sqft $131
MLS Listing ID 12552793
Sold Date 08/25/26
Style Ranch
Bedrooms 4
Full Baths 3
Half Baths 2
Year Built 2005
Annual Tax Amount $11,302
Tax Year 2024
Lot Size 3.640 Acres
Lot Dimensions 158689
Property Sub-Type Detached Single
Property Description
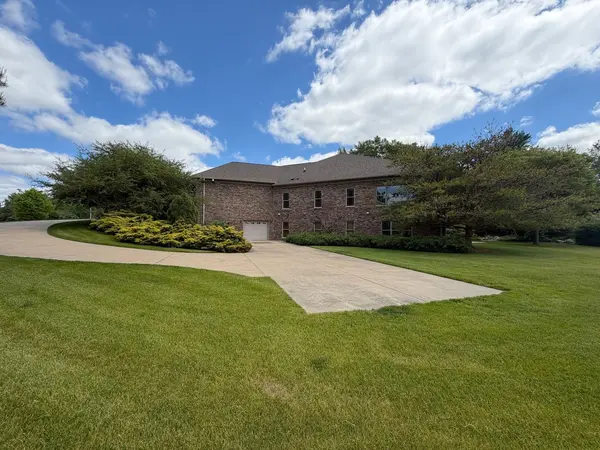
Perfectly placed for privacy on 3.64 acres, this stunning, all brick walkout ranch home has it all! Gourmet eat-in kitchen with custom Cherry cabinets & granite, formal dining features coffered ceiling, large office, spacious living room, family room with fireplace, primary suite with access to the outdoor veranda, large walk-in closet, heated bath flooring, tile shower, whirlpool tub & private stool. A second bedroom, full guest bath, additional half bath and large laundry room with stool and sink complete the main living space. The lower level includes a massive living room with fireplace and wet-bar, game room, bonus room, bedroom, 4th non-conforming bedroom, full bath, in-floor heat and over 1200 sq ft of storage. An inviting outdoor living space with open air veranda (built-in sink & gas grill), expansive patio, decorative pond & more! Heated 2+ garage stalls above & a 24x21 garage with in floor heat below. The parcel offers space to add additional buildings if desired. Central vac, whole house audio, security system & lighted crown molding are a few other amenities. This home has been meticulously maintained and shows like new!
Location
State IA
County Jackson
Area Maquoketa
Rooms
Basement Partially Finished, Exterior Entry, Egress Window, 8 ft + pour, Concrete, Rec/Family Area, Sleeping Area, Storage Space, Daylight, Full, Walk-Out Access
Interior
Interior Features Wet Bar, 1st Floor Bedroom, 1st Floor Full Bath, Walk-In Closet(s), High Ceilings, Coffered Ceiling(s), Granite Counters, Separate Dining Room
Heating Natural Gas, Radiant Floor
Cooling Central Air
Flooring Hardwood
Fireplaces Number 2
Fireplace Y
Appliance Microwave, Dishwasher, High End Refrigerator, Bar Fridge, Washer, Dryer, Wine Refrigerator, Cooktop, Oven, Range Hood, Water Softener Owned
Laundry Main Level, Electric Dryer Hookup, Sink
Exterior
Garage Spaces 4.0
Building
Building Description Brick, No
Sewer Storm Sewer
Water Public
Level or Stories 1 Story
Structure Type Brick
New Construction false
Schools
School District 4041 , 4041, 4041
Others
HOA Fee Include None
Ownership Fee Simple
Special Listing Condition Standard
Read Less Info
Want to know what your home might be worth? Contact us for a FREE valuation!

Our team is ready to help you sell your home for the highest possible price ASAP

© 2026 Listings courtesy of MRED as distributed by MLS GRID. All Rights Reserved.
Bought with Non Member of NON MEMBER
NEARBY SCHOOLS & BUSINESSES
GET MORE INFORMATION