



For more information regarding the value of a property, please contact us for a free consultation.
Key Details
Sold Price $640,000
Property Type Single Family Home
Sub Type Detached Single
Listing Status Sold
Purchase Type For Sale
Square Footage 3,638 sqft
Price per Sqft $175
MLS Listing ID 12646401
Sold Date 08/25/26
Style Other
Bedrooms 4
Full Baths 2
Half Baths 2
Year Built 1938
Annual Tax Amount $8,838
Tax Year 2024
Lot Dimensions 33 X 126
Property Sub-Type Detached Single
Property Description
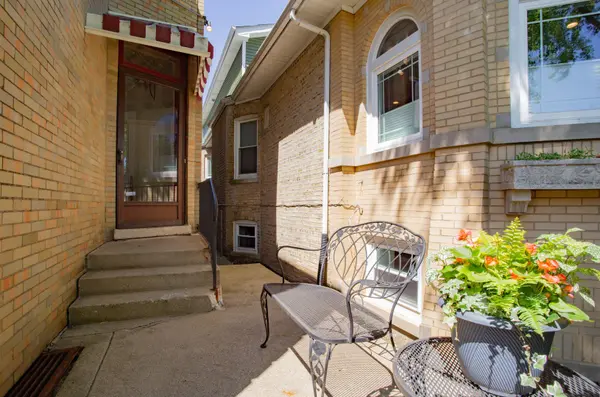
First time on the market in generations, this stately oversized brick residence offers a rare combination of architectural character, expansive living space, and incredible potential in the heart of West Rogers Park. Situated on a beautiful tree-lined street, the home features four bedrooms, multiple entertaining spaces, an attached brick garage with finished upper-level flex space, and a layout rarely available in today's market. The home opens through a gracious foyer with slate flooring, refinished hardwood staircase, and original architectural detailing. The dramatic formal living room features oversized front-facing windows, hardwood floors, fireplace, recessed lighting, and exceptional scale ideal for entertaining. A spacious formal dining room comfortably accommodates large gatherings and flows directly into the updated eat-in kitchen featuring stainless steel appliances, double wall ovens, custom tile backsplash, abundant cabinetry, and a separate breakfast area overlooking the yard and patio. The second floor offers four generously sized bedrooms including an expansive primary suite with hardwood floors, walk-in closet space, and oversized room dimensions rarely found in vintage homes. One of the secondary bedrooms features extensive built-in shelving and cabinetry ideal for a library, office, studio, or creative workspace. The home's thoughtful split-level upper layout creates privacy, flexibility, and architectural interest throughout. The lower level is filled with vintage character and includes a large retro-inspired family room with wood paneling, fireplace, original bar area, powder room, extensive storage, and oversized utility/laundry space. The lower level offers tremendous potential for restoration, recreation, entertaining, or future customization. Outside, the property features a private fenced yard, patio area, side drive, attached brick garage, and a remarkable finished upper-level space above the garage with floor-to-ceiling shelving and large windows - ideal for art studio, office, workshop, fitness room, creative space, or future expansion possibilities. Throughout the home are hardwood floors, oversized room dimensions, multiple updated bathrooms, large windows providing exceptional natural light, and a blend of preserved vintage character alongside thoughtful updates completed over the years. This is an estate sale and the property is being conveyed AS-IS. Seller is an estate and is not making any representations or warranties regarding the condition of the property. A truly rare opportunity to renovate, restore, preserve, or reimagine a substantial longtime family home with incredible space, architectural presence, and history.
Location
State IL
County Cook
Area Chi - West Ridge
Body of Water Stately Oversized Brick
Rooms
Basement Partially Finished, Exterior Entry, Rec/Family Area, Storage Space, Full
Interior
Interior Features Walk-In Closet(s), Separate Dining Room
Heating Natural Gas, Forced Air
Cooling Central Air, Gas
Flooring Hardwood
Fireplaces Number 2
Fireplaces Type Wood Burning
Equipment Ceiling Fan(s), Water Heater-Gas
Fireplace Y
Appliance Range, Microwave, Dishwasher, High End Refrigerator, Washer, Dryer, Stainless Steel Appliance(s), Cooktop, Gas Cooktop, Gas Oven, Oven
Laundry Gas Dryer Hookup, In Unit
Exterior
Garage Spaces 2.0
Community Features Curbs, Sidewalks, Street Lights
Roof Type Asphalt
Building
Building Description Brick, No
Sewer Public Sewer
Water Lake Michigan, Public
Level or Stories 2 Stories
Structure Type Brick
New Construction false
Schools
School District 299 , 299, 299
Others
HOA Fee Include None
Ownership Fee Simple
Special Listing Condition List Broker Must Accompany
Read Less Info
Want to know what your home might be worth? Contact us for a FREE valuation!

Our team is ready to help you sell your home for the highest possible price ASAP

© 2026 Listings courtesy of MRED as distributed by MLS GRID. All Rights Reserved.
Bought with Elizabeth Caya of Redfin Corporation
GET MORE INFORMATION