


For more information regarding the value of a property, please contact us for a free consultation.
Key Details
Sold Price $482,000
Property Type Single Family Home
Sub Type Detached Single
Listing Status Sold
Purchase Type For Sale
Square Footage 3,413 sqft
Price per Sqft $141
Subdivision Ashcroft
MLS Listing ID 12654906
Sold Date 08/25/26
Bedrooms 5
Full Baths 3
Half Baths 1
HOA Fees $20/ann
Year Built 2003
Annual Tax Amount $10,509
Tax Year 2024
Lot Dimensions 68x176x104x153
Property Sub-Type Detached Single
Property Description
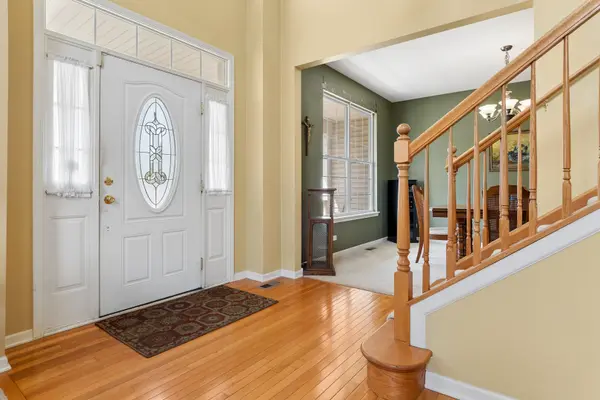
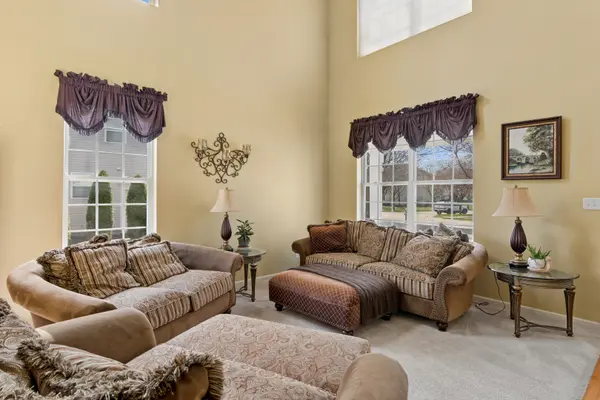
Incredibly Spacious Multi-Level Home! Welcome to this beautifully designed multi-level home in highly sought-after Ashcroft in Oswego! This spacious residence offers 4-7 bedrooms, 3.1 baths, a finished basement, and tons of versatile living space. SO MANY FEATURES! Dramatic 2-story living room creates a grand and open feel* Formal dining room & butlers pantry* Large kitchen, w/numerous cabinets opens to the large family room* 4 spacious bedrooms + loft area on the second level* Additional rooms that can serve as a home office, library, or extra bedrooms for guests or multi-generational living* Separate playroom or bedroom on the lower level* Fully finished basement with a full bath and bedroom-perfect for a guest suite, entertainment space, or home gym* Fenced yard for privacy and safety* Paver patio-ideal for entertaining or relaxing* Covered front porch adds charm and curb appeal* Oversized 2-car garage for extra storage and convenience* Located in desirable Oswego, enjoy the charm of a quaint downtown area, plus numerous restaurants, shops, and local amenities just minutes away! Don't miss this one! With flexible living space, updated features, and a fantastic location, this home is perfect for those who need space, style, and convenience.
Location
State IL
County Kendall
Area Oswego
Body of Water Laurel
Rooms
Basement Finished, Full
Interior
Interior Features Walk-In Closet(s), Separate Dining Room, Pantry
Heating Natural Gas, Forced Air
Cooling Central Air
Flooring Hardwood, Wood
Equipment Ceiling Fan(s), Sump Pump
Fireplace N
Appliance Range, Dishwasher, Refrigerator, Washer, Dryer, Disposal
Laundry Main Level
Exterior
Garage Spaces 2.0
Community Features Park, Sidewalks, Street Lights, Street Paved
Roof Type Asphalt
Building
Building Description Aluminum Siding,Brick, No
Sewer Public Sewer
Water Public
Level or Stories Multi-Level
Structure Type Aluminum Siding,Brick
New Construction false
Schools
School District 308 , 308, 308
Others
HOA Fee Include Other
Ownership Fee Simple w/ HO Assn.
Special Listing Condition None
Read Less Info
Want to know what your home might be worth? Contact us for a FREE valuation!

Our team is ready to help you sell your home for the highest possible price ASAP

© 2026 Listings courtesy of MRED as distributed by MLS GRID. All Rights Reserved.
Bought with Junaid Afzal of Real People Realty
NEARBY SCHOOLS & BUSINESSES
GET MORE INFORMATION