


For more information regarding the value of a property, please contact us for a free consultation.
Key Details
Sold Price $305,000
Property Type Townhouse
Sub Type Townhouse-2 Story
Listing Status Sold
Purchase Type For Sale
Square Footage 1,607 sqft
Price per Sqft $189
Subdivision Southwind
MLS Listing ID 12695605
Sold Date 08/25/26
Bedrooms 3
Full Baths 2
Half Baths 1
HOA Fees $248/mo
Rental Info Yes
Year Built 2002
Annual Tax Amount $6,904
Tax Year 2025
Lot Dimensions 2178
Property Sub-Type Townhouse-2 Story
Property Description
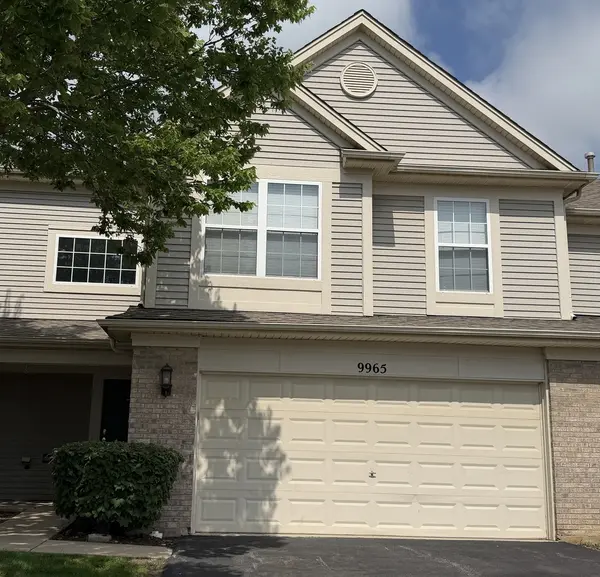
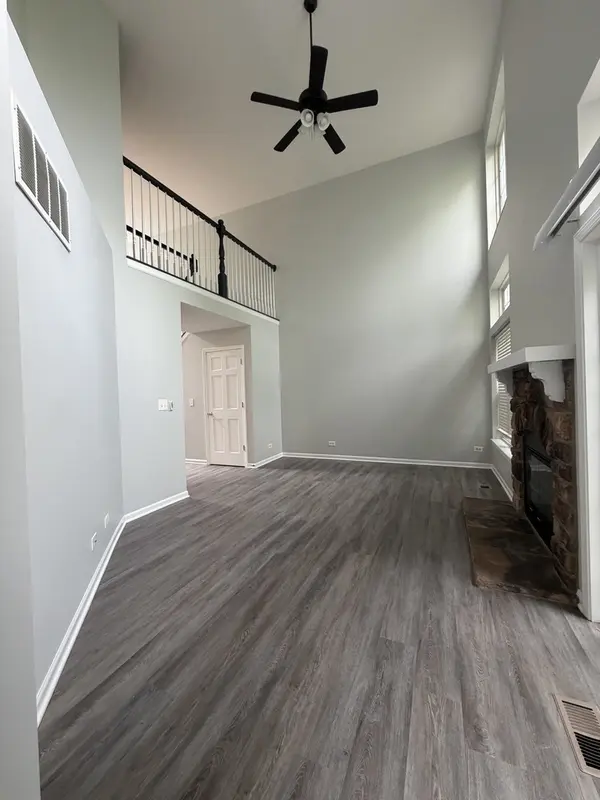
Stunning Townhome in Southwind - Huntley School District Welcome home to this exceptional townhome in the desirable Southwind subdivision, located within the award-winning Huntley School District. From the moment you step into the foyer, soaring 17-foot ceilings and two full stories of windows flood the living room with natural light, creating a bright, open feel enhanced by a cozy gas fireplace. This 3-bedroom, 2.5-bath home is loaded with upgrades throughout. The entire first floor features tile flooring, complemented by custom granite countertops and maple cabinetry in the kitchen and beyond, including a custom granite coffee bar. Stainless steel appliances and solid six-panel doors add to the home's polished, high-end feel. Upstairs, the second-floor laundry room adds everyday convenience, while the primary suite impresses with a spacious walk-in closet, separate soaker tub, and shower. Ceiling fans in the bedrooms, living room, and dining room keep comfort year-round. Outside, enjoy a concrete patio backing to open space - perfect for relaxing or entertaining. Complete with a 2-car garage, this move-in-ready home combines quality finishes with an unbeatable location in one of the area's most sought-after subdivisions.
Location
State IL
County Mchenry
Area Huntley
Body of Water CARLYLE
Rooms
Basement None
Interior
Interior Features Cathedral Ceiling(s), Walk-In Closet(s)
Heating Natural Gas, Forced Air
Cooling Central Air
Fireplaces Number 1
Fireplaces Type Attached Fireplace Doors/Screen, Gas Log, Gas Starter
Equipment TV-Cable, CO Detectors, Ceiling Fan(s)
Fireplace Y
Appliance Range, Microwave, Dishwasher, Refrigerator, Washer, Dryer, Disposal, Stainless Steel Appliance(s)
Laundry Upper Level
Exterior
Garage Spaces 2.0
Roof Type Asphalt
Building
Lot Description Landscaped
Building Description Vinyl Siding,Brick, No
Story 2
Sewer Public Sewer
Water Public
Structure Type Vinyl Siding,Brick
New Construction false
Schools
Elementary Schools Chesak Elementary School
Middle Schools Marlowe Middle School
High Schools Huntley High School
School District 158 , 158, 158
Others
HOA Fee Include Insurance,Exterior Maintenance,Lawn Care,Scavenger,Snow Removal
Ownership Fee Simple w/ HO Assn.
Special Listing Condition None
Pets Allowed Cats OK, Dogs OK, Number Limit
Read Less Info
Want to know what your home might be worth? Contact us for a FREE valuation!

Our team is ready to help you sell your home for the highest possible price ASAP

© 2026 Listings courtesy of MRED as distributed by MLS GRID. All Rights Reserved.
Bought with Kimberly Brown-Lewis of Redfin Corporation
NEARBY SCHOOLS & BUSINESSES
GET MORE INFORMATION