


For more information regarding the value of a property, please contact us for a free consultation.
Key Details
Sold Price $700,000
Property Type Single Family Home
Sub Type Detached Single
Listing Status Sold
Purchase Type For Sale
Square Footage 2,351 sqft
Price per Sqft $297
MLS Listing ID 12679135
Sold Date 08/25/26
Style Traditional
Bedrooms 5
Full Baths 3
Year Built 1942
Annual Tax Amount $5,628
Tax Year 2024
Lot Size 19.620 Acres
Lot Dimensions 467 X 1292 X 751 X 845X 238 X 445
Property Sub-Type Detached Single
Property Description
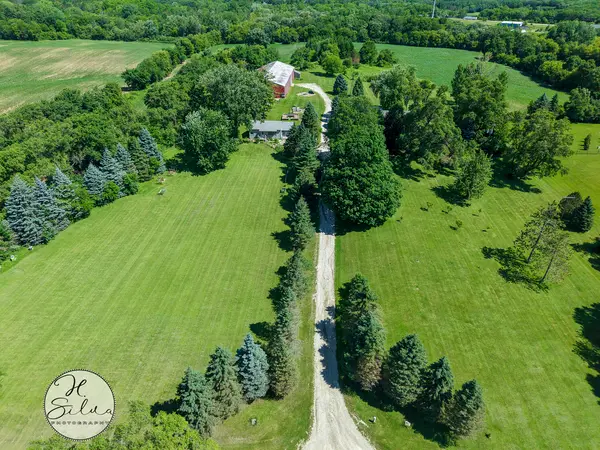
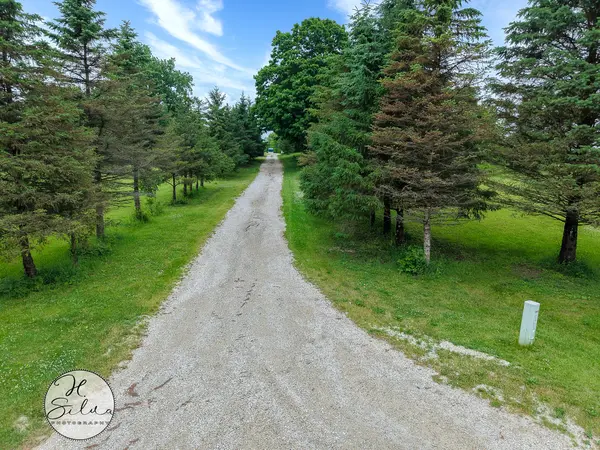
Imagine The Possibilities - Income Potential, Indoor Storage, Rental Opportunity, Farm Dreams, Or The Ultimate Family Compound. Because TWO Houses Really Are Better Than One! Set On A Sweeping 19.62 Acres Zoned Agricultural (A-1), This Former Dairy Farm Is Move-In Ready To Live, Work AND Play! Perched On The Hill With Country Views In Every Direction, The Property Anchors Around Two Homes. House 1 Is A Character-Rich Farmhouse Brimming With Original Charm: A Vaulted Living Room Anchored By A Floor-To-Ceiling Brick Wood-Burning Fireplace, Original Hardwood Floors, Warm Wood-Plank Ceilings, And Built-In Knotty-Pine Bookshelves, Desk, And A Classic Glass-Paned French Door. The Updated Kitchen Shines With Raised-Panel Wood Cabinetry, Stainless Appliances, Solid-Surface Counters, And A Window Over The Sink Framing Green Country Views. Offering 5 Bedrooms - A First-Floor Primary Plus 4 Bedrooms Up - Generously Sized Rooms, A Full Basement, And A Main-Floor Bath With A Walk-In Closet And Tiled Walk-In Shower, With A Brand-New Tub (credit for installing). House 1 Pairs Farmhouse Soul With Everyday Function. House 2 Is A Comfortable Ranch With A Bright, Open Floor Plan Where The Kitchen - Stainless Appliances, Ample Oak Cabinetry, And A Country-View Window - Flows Into A Spacious Living And Dining Area Filled With Natural Light. It Offers 3 Bedrooms (Including One With A Charming Built-In Knotty-Pine Wardrobe), A Full Bath, And A Full Basement With Finished Bonus Space Below - Ideal For Extended Family, A Tenant, Guest Quarters, Or Rental Income. The OUTBUILDING Of Your Dreams Is A Massive 60 X 160 Barn Built For Serious Use: Soaring Timber-Truss Ceilings, Concrete Floors, Oversized Doors That Swallow Equipment, Trailers, Or An RV, Abundant Lighting, And Even Former Horse Stalls For The Equestrian Buyer. Tucked Inside Is A HEATED Workshop With Overhead Heaters, Work Benches, And A Finished Hangout Space - The Ultimate Hunters' Lodge, Hobby Shop, Or Man Cave. A One-Of-A-Kind Bonus: The Farm's Original Silo Foundation Has Been Repurposed Into A Screened Party Room With Power And Heat, A Vaulted Beamed Ceiling, Cafe Lighting, A Built-In Bar, And Walls Of Windows Overlooking The Woods - Built For Entertaining A Crowd. The Back 10 Acres Are Leased Annually To A Longtime Local Farmer, Providing Built-In Agricultural Use And Income. Recent Updates Include 2021 Roofs And Vinyl Siding. The Property Has A Shared Well Between The Two Homes - Buyers Should Confirm Financing Compliance With Their Lender. So Much To See, So Much To Love In This Rare McHenry County Compound. While Beautifully Maintained, The Property Will Be Sold In As-Is Condition.
Location
State IL
County Mchenry
Area Bull Valley / Greenwood / Woodstock
Rooms
Basement Unfinished, Full
Interior
Interior Features 1st Floor Bedroom, In-Law Floorplan, 1st Floor Full Bath, Bookcases
Heating Natural Gas, Steam
Cooling None
Flooring Hardwood
Fireplaces Number 1
Fireplaces Type Wood Burning
Equipment Water-Softener Owned, CO Detectors, Ceiling Fan(s)
Fireplace Y
Appliance Range, Dishwasher, High End Refrigerator, Washer, Dryer, Stainless Steel Appliance(s), Water Softener Owned
Laundry In Unit
Exterior
Community Features Street Paved
Roof Type Asphalt
Building
Lot Description Mature Trees, Views, Sloped
Building Description Vinyl Siding, No
Sewer Septic Tank
Water Shared Well
Level or Stories 1 Story
Structure Type Vinyl Siding
New Construction false
Schools
Elementary Schools Westwood Elementary School
Middle Schools Creekside Middle School
High Schools Woodstock High School
School District 200 , 200, 200
Others
HOA Fee Include None
Ownership Fee Simple
Special Listing Condition None
Read Less Info
Want to know what your home might be worth? Contact us for a FREE valuation!

Our team is ready to help you sell your home for the highest possible price ASAP

© 2026 Listings courtesy of MRED as distributed by MLS GRID. All Rights Reserved.
Bought with Julian Mendoza of Universal Real Estate LLC
NEARBY SCHOOLS & BUSINESSES
GET MORE INFORMATION