



For more information regarding the value of a property, please contact us for a free consultation.
Key Details
Sold Price $540,000
Property Type Single Family Home
Sub Type Detached Single
Listing Status Sold
Purchase Type For Sale
Square Footage 2,838 sqft
Price per Sqft $190
MLS Listing ID 12706696
Sold Date 08/24/26
Bedrooms 4
Full Baths 2
Half Baths 1
Year Built 1994
Annual Tax Amount $11,653
Tax Year 2025
Lot Size 9,095 Sqft
Lot Dimensions 75x124
Property Sub-Type Detached Single
Property Description
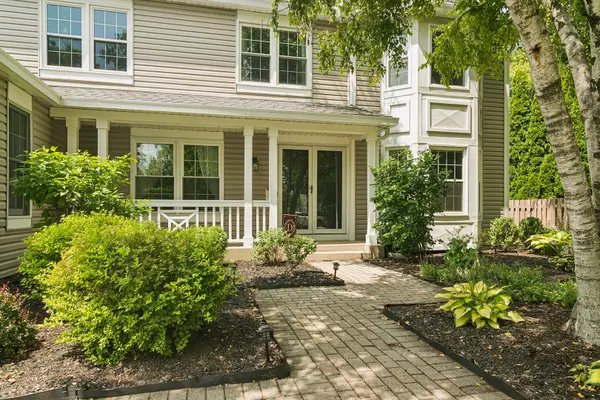
**Multiple Offers Received. All Offers, Highest & Best by Sunday 26th 5pm. Welcome home to this beautifully updated Sequoia model offering 4 bedrooms, 2.5 bathrooms, plus a finished basement with a versatile bonus room-perfect for a home office, gym, playroom, or guest space. The open floor plan is ideal for everyday living and entertaining, featuring a spacious kitchen with a large granite island, cherry cabinetry, stainless steel appliances, just steps away to the fully fenced backyard. The inviting family room is filled with natural light and centered around a cozy gas fireplace, while the formal living and dining rooms provide additional space to gather. Upstairs, the spacious primary suite offers a sitting area, walk-in closet, and private bath with dual vanities, a soaking tub, and separate shower. Thoughtful updates throughout the home include newer flooring, windows, appliances, and fresh interior touches. Outside, enjoy the fenced backyard complete with a fire pit, storage shed, and mature landscaping. Major exterior improvements-including new siding, fascia, soffits, gutters, and downspouts (2021-2022)-provide lasting curb appeal and peace of mind. Conveniently located near parks, schools, shopping, and dining, this move-in ready home is ready for its next chapter.
Location
State IL
County Mchenry
Area Cary / Oakwood Hills / Trout Valley
Rooms
Basement Finished, Full
Interior
Heating Forced Air
Cooling Central Air
Fireplaces Number 1
Fireplaces Type Gas Log
Fireplace Y
Appliance Range, Microwave, Dishwasher, Refrigerator, Washer, Dryer
Exterior
Garage Spaces 2.0
Roof Type Asphalt
Building
Building Description Aluminum Siding, No
Sewer Public Sewer
Water Public
Level or Stories 2 Stories
Structure Type Aluminum Siding
New Construction false
Schools
School District 47 , 47, 46
Others
HOA Fee Include None
Ownership Fee Simple
Special Listing Condition None
Read Less Info
Want to know what your home might be worth? Contact us for a FREE valuation!

Our team is ready to help you sell your home for the highest possible price ASAP

© 2026 Listings courtesy of MRED as distributed by MLS GRID. All Rights Reserved.
Bought with Stanley Patrick of Connect Realty.com, Inc.
NEARBY SCHOOLS & BUSINESSES
GET MORE INFORMATION