



For more information regarding the value of a property, please contact us for a free consultation.
Key Details
Sold Price $715,000
Property Type Single Family Home
Sub Type Detached Single
Listing Status Sold
Purchase Type For Sale
Square Footage 1,600 sqft
Price per Sqft $446
MLS Listing ID 12699740
Sold Date 08/17/26
Bedrooms 4
Full Baths 2
Year Built 1892
Annual Tax Amount $12,876
Tax Year 2024
Lot Dimensions 24 x 101
Property Sub-Type Detached Single
Property Description
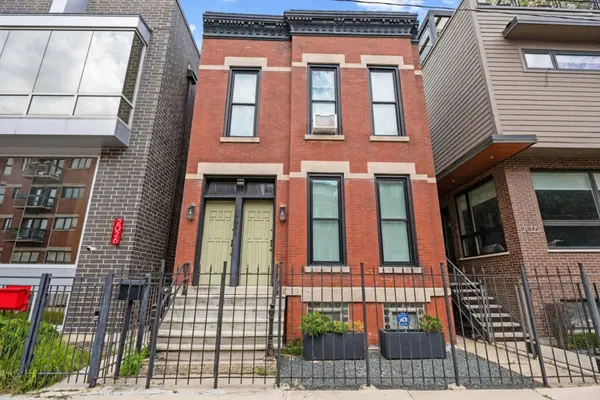
This turn of the century solid brick home is waiting for new owners. Located on a quintessential West Town one-way street, with a children's playground at the west end, this is both a stunning property and a perfect location. Originally constructed as a 2 flat, the floorplan was more recently updated to live as a single family home with historic details still in tact throughout: floors, huge ceiling heights, molding, framing, and 12" baseboards. All exterior windows have been replaced, and mini split system installed throughout for both AC and additional heating. First floor is outfitted with baseboard heating as well. Home is comfortably livable as is, or is a great opportunity to create your own vision. Large professionally landscaped yard in the rear with detached 2 car garage. Basement is unfinished with 6.5' ceiling height. Exterior stair was enclosed and insulated to add landings as additional usable sq footage (sunrooms). Home is not maximizing it's allowed buildable area on the lot. Additional ~400 sq ft per floor are allowed per city code if expansion is of interest. This home serves an opportunity to own a single family property for the price of nearby condos. Home is being sold as-is: roof (2019), water heater (2021), boiler (1990s), mini splits (2021), appliances (2021)
Location
State IL
County Cook
Area Chi - West Town
Rooms
Basement Unfinished, Full
Interior
Interior Features Walk-In Closet(s), High Ceilings, Historic/Period Mlwk, Quartz Counters
Heating Radiator(s)
Cooling Wall Unit(s)
Flooring Hardwood
Equipment Sump Pump, Water Heater-Gas
Fireplace N
Laundry Gas Dryer Hookup, In Unit, Sink
Exterior
Exterior Feature Other
Garage Spaces 2.0
Community Features Park, Gated, Sidewalks, Street Lights
Building
Building Description Brick, No
Sewer Public Sewer
Water Lake Michigan, Public
Level or Stories 2 Stories
Structure Type Brick
New Construction false
Schools
School District 299 , 299, 299
Others
HOA Fee Include None
Ownership Fee Simple
Special Listing Condition List Broker Must Accompany
Read Less Info
Want to know what your home might be worth? Contact us for a FREE valuation!

Our team is ready to help you sell your home for the highest possible price ASAP

© 2026 Listings courtesy of MRED as distributed by MLS GRID. All Rights Reserved.
Bought with Jacqueline Alter of Redfin Corporation
NEARBY SCHOOLS & BUSINESSES
GET MORE INFORMATION