


For more information regarding the value of a property, please contact us for a free consultation.
Key Details
Sold Price $385,000
Property Type Single Family Home
Sub Type Detached Single
Listing Status Sold
Purchase Type For Sale
Square Footage 2,610 sqft
Price per Sqft $147
MLS Listing ID 12709786
Sold Date 08/17/26
Bedrooms 4
Full Baths 2
Half Baths 1
HOA Fees $25/ann
Year Built 1980
Annual Tax Amount $8,692
Tax Year 2025
Lot Size 0.260 Acres
Lot Dimensions 80x140x80x140
Property Sub-Type Detached Single
Property Description
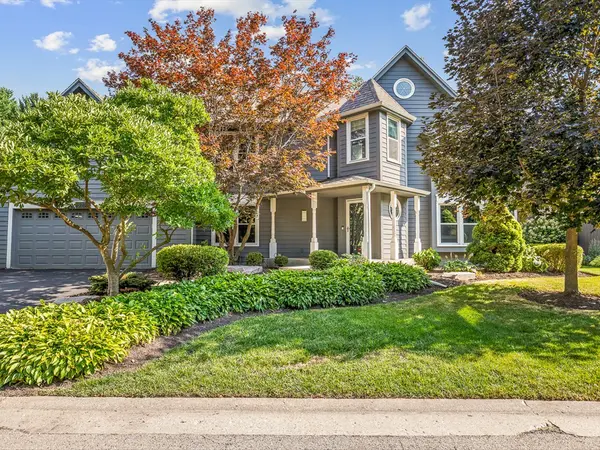
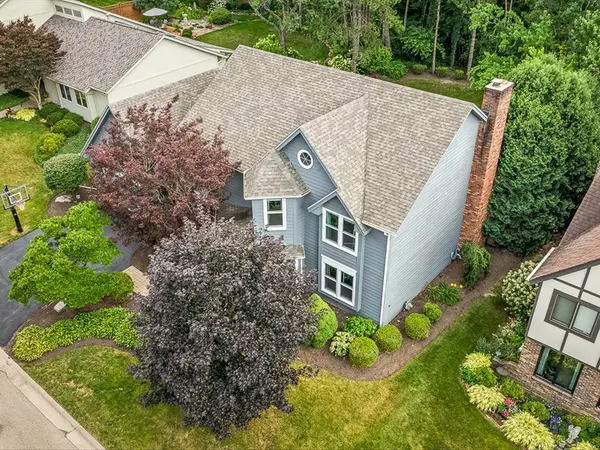
3000+ Sq. Ft. Custom Built Home with 4 Bedroom, 2.5 Bath, 2 Car Attached Garage Features Generous Room Sizes, White Trim Package, Nickel Finished Hardware, 6-Panel Doors & Modern Paint Colors Located on Small Dead-End Road with Mature Trees & Landscaping. Eat-In Kitchen with SS Appliances, Solid Surface Countertops, Tile Backsplash & Recessed Lighting is Open to Family Room with Gas Fireplace, Built-In Cabinets & Oversized Slider with Access & Views of Backyard. The Butler's Pantry with Beverage Fridge Provides Additional Counter & Storage Space. Inviting Front Entry (12 x 11.6) Separates the Dining Room & Living Rooms that Both Have Crown Molding. As You go Upstairs, French Doors Invite You to an Awesome Primary Bedroom with 2 Large Walk-In Closets with Closet Organizers, Updated Private Bath with Double Vanity, Quartz Countertops, Soaking Tub & Standup Shower with Tile & Glass Door. The Other 3 Bedrooms Upstairs are Approx. 13 x 11 and 2 of those Bedrooms have Walk-In Closets. 1st Floor Laundry with Utility Sink, Cabinets & Storage Closet. There's a Large Finished Rec Room, a 14.6 x 12.9 Office & Nice Sized Storage Area in the Lower Level. The Secluded Backyard has a 20 x 20.6 Composite Deck with Awning & Gas Hookup for a Grill & Firepit. Yard Irrigation System. Covered Front Porch. Brick Paver Sidewalk. New Roof in 2021. New Windows in 2018. New Water Heater 2025. New Water Softener 2024. Reverse Osmosis System. 200 Amp Service. All Appliances & Basketball Hoop Stays. HOA is $300 a Year. A Quick Closing is Possible! This is a Unique Home with Great Curb Appeal & You Don't want to Miss Out on this One!
Location
State IL
County Winnebago
Area Rockford
Rooms
Basement Partially Finished, Storage Space, Full
Interior
Heating Natural Gas, Forced Air
Cooling Central Air
Fireplaces Number 1
Fireplaces Type Gas Log
Fireplace Y
Appliance Range, Microwave, Dishwasher, Refrigerator, Washer, Dryer, Wine Refrigerator, Water Softener
Exterior
Garage Spaces 2.0
Roof Type Asphalt
Building
Building Description Wood Siding, No
Sewer Public Sewer
Water Public
Level or Stories 2 Stories
Structure Type Wood Siding
New Construction false
Schools
Elementary Schools Spring Creek Elementary School
Middle Schools Eisenhower Middle School
High Schools Guilford High School
School District 205 , 205, 205
Others
HOA Fee Include Other
Ownership Fee Simple w/ HO Assn.
Special Listing Condition None
Read Less Info
Want to know what your home might be worth? Contact us for a FREE valuation!

Our team is ready to help you sell your home for the highest possible price ASAP

© 2026 Listings courtesy of MRED as distributed by MLS GRID. All Rights Reserved.
Bought with Toni VanderHeyden of Keller Williams Realty Signature
NEARBY SCHOOLS & BUSINESSES
GET MORE INFORMATION