



For more information regarding the value of a property, please contact us for a free consultation.
Key Details
Sold Price $752,577
Property Type Single Family Home
Sub Type Detached Single
Listing Status Sold
Purchase Type For Sale
Square Footage 4,839 sqft
Price per Sqft $155
Subdivision Woods Of Ivanhoe
MLS Listing ID 12642641
Sold Date 08/14/26
Style Traditional
Bedrooms 4
Full Baths 4
Half Baths 1
HOA Fees $307/mo
Year Built 2001
Annual Tax Amount $16,235
Tax Year 2025
Lot Dimensions 173X157X122X44
Property Sub-Type Detached Single
Property Description
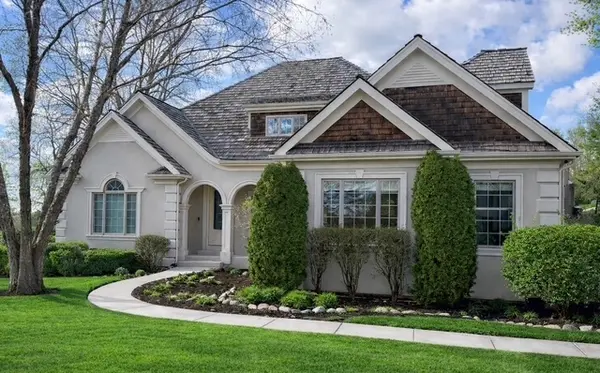
Nestled within the gated community of the Woods of Ivanhoe on a quiet cul-de-sac, this spacious home offers over 3,300 square feet above grade plus a finished basement that adds even more flexible living space for everyday life and entertaining. Total square footage over 4800 sq ft. A welcoming front entrance, mature landscaping, and new front walkway and driveway set a strong first impression and reflect the steady care and improvements made over time. Inside, vaulted ceilings, hardwood floors, new carpet, and tons of natural light from large windows enhance the open main living area, creating a bright and comfortable flow throughout. The kitchen connects easily to the main living spaces, making it ideal for gathering, and overlooks the updated backyard. Outdoor improvements-including a newer TREX deck, patio, retaining wall, and drainage system-extend the living space outdoors and provide a functional setting for relaxing or entertaining. The home features two fireplaces, one anchoring the main living area and a second in the finished basement, adding warmth and character on both levels. The main-floor primary suite offers convenience and privacy with a newly remodeled spa-like bath completed in 2026. Upstairs, two additional bedrooms and a loft provide flexible space for guests, work, or hobbies. The finished basement expands the home even further with a second kitchen area, 4th bedroom, 2 full baths, upgraded flooring system, and its own fireplace, creating an ideal space for entertaining, extended stays, or multi-use living. Located in the sought-after Woods of Ivanhoe, this home offers generous space, a functional layout, and a thoughtful collection of updates in a well-established neighborhood setting. Recent interior updates include:* Remodeled primary bath (2026)* New carpeting (2026)* Tankless water heater (2026)* Kitchen refrigerator (2026)* Newer basement refrigerator and dishwasher (2025)* Washer and dryer (2024)* EV charger installation (2024)* Sump pump (2024)* Variable-speed furnace and air conditioner (2019)* Finished basement with full kitchen (2018/2019)* Dri-core flooring system throughout basement (2018/2019) Exterior improvements include:* New driveway (2026)* Front walkway and porch improvements (2026)* TREX deck (2024/2025)* Backyard retaining wall, patio, and drainage system (2024)* Gutter screens (2024)
Location
State IL
County Lake
Area Ivanhoe / Mundelein
Body of Water CALAVERAS
Rooms
Basement Finished, Full, Walk-Out Access
Interior
Interior Features Vaulted Ceiling(s), Dry Bar, 1st Floor Bedroom, 1st Floor Full Bath, Walk-In Closet(s)
Heating Natural Gas, Forced Air
Cooling Central Air
Flooring Hardwood, Laminate
Fireplaces Number 2
Fireplace Y
Appliance Double Oven, Microwave, Dishwasher, Refrigerator, Washer, Dryer, Disposal
Laundry Main Level
Exterior
Garage Spaces 3.0
Community Features Gated, Street Lights, Street Paved
Roof Type Shake
Building
Lot Description Cul-De-Sac, Irregular Lot, Landscaped, Wooded
Building Description Cedar,Synthetic Stucco,Limestone, No
Sewer Public Sewer, Storm Sewer
Water Shared Well
Level or Stories 2 Stories
Structure Type Cedar,Synthetic Stucco,Limestone
New Construction false
Schools
Elementary Schools Fremont Elementary School
Middle Schools Fremont Middle School
High Schools Mundelein Cons High School
School District 79 , 79, 120
Others
HOA Fee Include Insurance,Security,TV/Cable,Scavenger
Ownership Fee Simple w/ HO Assn.
Special Listing Condition None
Read Less Info
Want to know what your home might be worth? Contact us for a FREE valuation!

Our team is ready to help you sell your home for the highest possible price ASAP

© 2026 Listings courtesy of MRED as distributed by MLS GRID. All Rights Reserved.
Bought with Lizette Delgado of Realty of America, LLC
GET MORE INFORMATION