



For more information regarding the value of a property, please contact us for a free consultation.
Key Details
Sold Price $580,000
Property Type Single Family Home
Sub Type Detached Single
Listing Status Sold
Purchase Type For Sale
Square Footage 2,090 sqft
Price per Sqft $277
Subdivision Banbury Lane
MLS Listing ID 12695398
Sold Date 08/10/26
Style Colonial
Bedrooms 4
Full Baths 2
Half Baths 1
Year Built 1968
Annual Tax Amount $8,081
Tax Year 2024
Lot Dimensions 84x128
Property Sub-Type Detached Single
Property Description
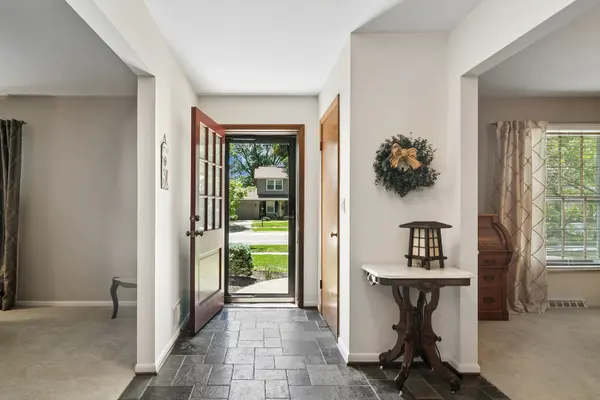
Beautiful Banbury Lane Colonial. This lovingly cared for home has everything you are looking for. The updated kitchen has maple cabinets and under cabinet lighting with a huge table area. The primary bedroom has an updated bathroom and large walk in closet. This home boasts a first floor laundry room and oversized two car garage. The separate dining room has plenty of room for entertaining. The cozy family room is adorned with a gas log fireplace. All the bedrooms have beautiful refinished hardwood floors and newer Marvin windows. The finished basement has plenty of storage, a dry bar, bar refrigerator, play area and office. You will love the professionally landscaped back yard with a substantial paver brick patio. Plus, this home has leaf filter gutter guards to make your home maintenance a breeze. Everyone will appreciate the location that is close to shopping entertainment and everything Palatine has to offer.
Location
State IL
County Cook
Area Palatine
Rooms
Basement Finished, Full
Interior
Interior Features Dry Bar, Walk-In Closet(s)
Heating Natural Gas
Cooling Central Air
Flooring Hardwood
Fireplaces Number 1
Fireplaces Type Gas Log
Fireplace Y
Appliance Range, Microwave, Dishwasher, Refrigerator, Freezer, Washer, Dryer, Disposal, Wine Refrigerator
Laundry Main Level, In Unit
Exterior
Garage Spaces 2.0
Community Features Park, Curbs, Sidewalks, Street Lights, Street Paved
Roof Type Asphalt
Building
Building Description Brick, No
Sewer Public Sewer
Water Public
Level or Stories 2 Stories
Structure Type Brick
New Construction false
Schools
Elementary Schools Virginia Lake Elementary School
Middle Schools Winston Campus Middle School
High Schools Palatine High School
School District 15 , 15, 211
Others
HOA Fee Include None
Ownership Fee Simple
Special Listing Condition None
Read Less Info
Want to know what your home might be worth? Contact us for a FREE valuation!

Our team is ready to help you sell your home for the highest possible price ASAP

© 2026 Listings courtesy of MRED as distributed by MLS GRID. All Rights Reserved.
Bought with Kim Alden of Compass
GET MORE INFORMATION