



For more information regarding the value of a property, please contact us for a free consultation.
Key Details
Sold Price $445,000
Property Type Single Family Home
Sub Type Detached Single
Listing Status Sold
Purchase Type For Sale
Square Footage 3,382 sqft
Price per Sqft $131
MLS Listing ID 12623885
Sold Date 08/10/26
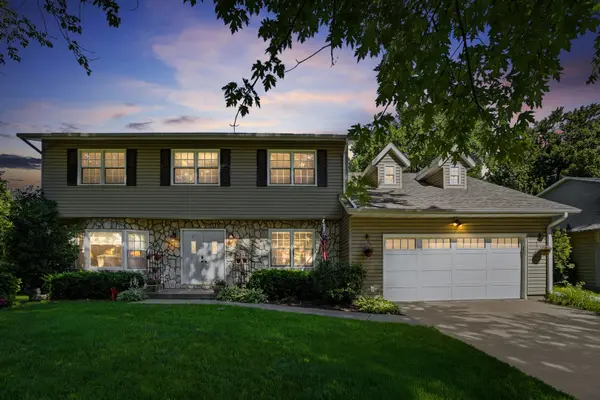
Style Colonial
Bedrooms 4
Full Baths 2
Half Baths 2
Year Built 1971
Annual Tax Amount $6,456
Tax Year 2024
Lot Size 0.430 Acres
Lot Dimensions 100 x 189
Property Sub-Type Detached Single
Property Description
Beautifully updated 4-bedroom home offering over 3,300 sq ft of finished living space on a manicured .43-acre cul-de-sac lot. The outdoor oasis features mature landscaping, patio and wired with an invisible fence system. Inside, a seamless 2018 rear addition creates a bright, open flow from the kitchen into an inviting great room complete with a cozy fireplace. The main floor is designed for effortless living, featuring a formal dining room, living room, mudroom, laundry, and a half bath. Upstairs, the spacious primary suite features a walk-in closet, updated bath and a flexible adjoining room-perfect for a nursery, home office, or gym-alongside three additional bedrooms and a full bath. The professionally finished basement (2023) is an entertainer's dream, boasting a family room, game room, half bath, hardwired speakers, and a beautiful cedar-lined closet. Extras include abundant storage, dual HVAC systems, a whole-house fan, and radon mitigation. Residents can also choose to join the Windsor Crest Club for access to two heated pools, sports courts, a pavilion, and a playground. Seller requests overnight notice for all weekday showings.
Location
State IA
County Scott
Area Davenport
Rooms
Basement Finished, Full
Interior
Heating Natural Gas
Cooling Central Air
Fireplaces Number 1
Fireplaces Type Gas Log
Fireplace Y
Appliance Range, Microwave, Dishwasher, Disposal
Exterior
Garage Spaces 2.0
Community Features Other
Building
Lot Description Cul-De-Sac
Sewer Public Sewer
Water Public
Level or Stories 2 Stories
Structure Type Vinyl Siding,Stone
New Construction false
Schools
Elementary Schools Eisenhower Elementary School
Middle Schools Sudlow Middle School
High Schools Central High School
School District 1611 , 1611, 1611
Others
HOA Fee Include None
Ownership Fee Simple
Special Listing Condition Standard
Read Less Info
Want to know what your home might be worth? Contact us for a FREE valuation!

Our team is ready to help you sell your home for the highest possible price ASAP

© 2026 Listings courtesy of MRED as distributed by MLS GRID. All Rights Reserved.
Bought with Molly Mekus of QC Reserve - Real Broker, LLC
NEARBY SCHOOLS & BUSINESSES
GET MORE INFORMATION