


For more information regarding the value of a property, please contact us for a free consultation.
Key Details
Sold Price $1,400,000
Property Type Single Family Home
Sub Type Detached Single
Listing Status Sold
Purchase Type For Sale
Square Footage 3,150 sqft
Price per Sqft $444
MLS Listing ID 12684291
Sold Date 08/10/26
Bedrooms 4
Full Baths 3
Half Baths 1
Year Built 2004
Annual Tax Amount $10,918
Tax Year 2024
Lot Dimensions 25x104
Property Sub-Type Detached Single
Property Description
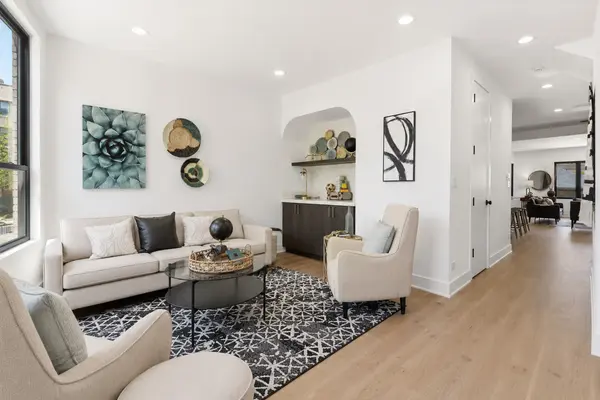
Welcome to this professionally designed 4-bedroom, 3.5-bath single-family home offering more than 3,100 square feet of beautifully finished living space in the heart of West Town. Thoughtfully renovated with high-end finishes and major capital improvements throughout, this move-in-ready residence combines modern luxury with exceptional functionality. The home features a handsome brick-front exterior, white oak hardwood floors throughout the first and second levels, all new mechanicals, a tankless hot water heater, a brand-new roof, new metal and treks decking, and a two-car garage. The expansive main level is designed for both everyday living and entertaining, offering spacious living and dining areas that flow seamlessly into a stunning eat-in chef's kitchen with a walk in pantry. Outfitted with high-end appliances, quartz countertops, abundant cabinetry, and a coffee bar, the kitchen serves as the centerpiece of the home. Upstairs, you'll find three generously sized bedrooms, including a luxurious primary suite featuring two walk-in closets and a spa-like bath with dual vanities, a soaking tub, walk-in shower, and heated floors for year-round comfort. The finished lower level provides incredible flexibility with a fourth bedroom, full bath, large family room, wet bar, and ample storage. With its separate living spaces, the lower level offers excellent potential for a guest suite or in-law arrangement. Outdoor living is equally impressive with a newly installed paver patio, perfect for relaxing, grilling, and entertaining. Ideally situated in one of Chicago's most vibrant neighborhoods, this home is just steps from Mariano's, acclaimed restaurants, nightlife, boutique shopping, and public transportation, including the Chicago and Damen bus lines. Enjoy quick access to downtown and everything the city has to offer while living in a turnkey home that delivers both style and substance.
Location
State IL
County Cook
Area Chi - West Town
Rooms
Basement Finished, Exterior Entry, Rec/Family Area, Full, Daylight
Interior
Interior Features Walk-In Closet(s), Separate Dining Room
Heating Natural Gas, Electric
Cooling Central Air
Flooring Hardwood
Fireplaces Number 1
Fireplaces Type Electric
Fireplace Y
Appliance Microwave, Dishwasher, Refrigerator, Washer, Dryer, Stainless Steel Appliance(s), Gas Cooktop, Gas Oven, Range Hood
Laundry Gas Dryer Hookup, In Unit
Exterior
Garage Spaces 2.0
Building
Building Description Brick,Frame, No
Sewer Public Sewer
Water Public
Level or Stories 2 Stories
Structure Type Brick,Frame
New Construction false
Schools
School District 299 , 299, 299
Others
HOA Fee Include None
Ownership Fee Simple
Special Listing Condition List Broker Must Accompany
Read Less Info
Want to know what your home might be worth? Contact us for a FREE valuation!

Our team is ready to help you sell your home for the highest possible price ASAP

© 2026 Listings courtesy of MRED as distributed by MLS GRID. All Rights Reserved.
Bought with Eugene Abbott of Baird & Warner
NEARBY SCHOOLS & BUSINESSES
GET MORE INFORMATION