


For more information regarding the value of a property, please contact us for a free consultation.
Key Details
Sold Price $229,000
Property Type Single Family Home
Sub Type Detached Single
Listing Status Sold
Purchase Type For Sale
Square Footage 1,604 sqft
Price per Sqft $142
MLS Listing ID 12690211
Sold Date 08/10/26
Style Traditional
Bedrooms 3
Full Baths 2
Year Built 1885
Annual Tax Amount $2,972
Tax Year 2025
Lot Size 0.760 Acres
Lot Dimensions 83X142
Property Sub-Type Detached Single
Property Description
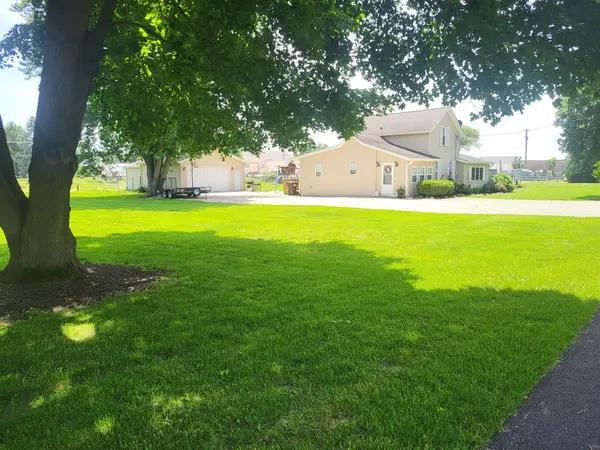
Nothing to do but move right in! Walking into the foyer you realize all the care that has been put into this home. Updated modern kitchen with plenty of cabinets, counterspace and nice appliances. The adjacent formal dining room is very spacious and has plenty of room for that family dining table or use this space for a family room if desired. The current family room is in the partially finished basement. The basement family room could also be used as a guest bedroom if needed. An egress window has been installed for this purpose. So many options here. Family full bath is on the main level and has been tastefully updated. The master bedroom is also on the main level and includes a walk in closet and full master bath with walk in shower, luxury vinyl flooring and granite countertops. Main floor laundry room for ease of use. The upper level includes the additional 2 bedrooms all recently updated as well. This home offers so much storage space with plenty of closets throughout. This home has updated vinyl windows and newer blinds, vinyl siding, updated electrical, and mechanicals are in excellent condition with a new water heater installed in 2024 and new furnace in 2015. Almost all the rooms have updated newer flooring including luxury vinyl and hardwood. Moving to the exterior we have an over-sized 2 car garage with a 14 x 21 addition added to the back for additional workspace, fully heated and insulated plus updated 220 electric and an overheard garage door. Very nice deck on the back of the home gives you plenty of entertainment or relaxing options. Yard in the back of the home is fenced for your furry friends. The entire yard boasts beautiful perennial flowers and plants. But let's not forget the additional lot to the east that is included with this property. What a perfect spot for planting that garden you've always wanted. Small town living at it finest. I-39 and I-88 just minutes away!! Put this one on your list of homes to view.
Location
State IL
County Lee
Area Steward
Rooms
Basement Partially Finished, Partial
Interior
Interior Features Cathedral Ceiling(s), 1st Floor Bedroom, 1st Floor Full Bath, Walk-In Closet(s), Beamed Ceilings, Granite Counters, Replacement Windows
Heating Natural Gas
Cooling Central Air
Flooring Hardwood, Laminate
Equipment CO Detectors, Ceiling Fan(s), Sump Pump
Fireplace N
Appliance Range, Microwave, Dishwasher, Refrigerator, Washer, Dryer
Laundry Main Level
Exterior
Garage Spaces 2.0
Community Features Street Paved
Roof Type Asphalt
Building
Building Description Vinyl Siding, No
Sewer Septic Tank
Water Public
Level or Stories 1.5 Story
Structure Type Vinyl Siding
New Construction false
Schools
Elementary Schools Steward Elementary School
Middle Schools Steward Elementary School
High Schools Rochelle Township High School
School District 220 , 220, 212
Others
HOA Fee Include None
Ownership Fee Simple
Special Listing Condition None
Read Less Info
Want to know what your home might be worth? Contact us for a FREE valuation!

Our team is ready to help you sell your home for the highest possible price ASAP

© 2026 Listings courtesy of MRED as distributed by MLS GRID. All Rights Reserved.
Bought with Kimberly Lancaste of Weichert REALTORS Signature Professionals
NEARBY SCHOOLS & BUSINESSES
GET MORE INFORMATION