


For more information regarding the value of a property, please contact us for a free consultation.
Key Details
Sold Price $525,000
Property Type Single Family Home
Sub Type Detached Single
Listing Status Sold
Purchase Type For Sale
Square Footage 2,585 sqft
Price per Sqft $203
MLS Listing ID 12711387
Sold Date 08/10/26
Style Bungalow
Bedrooms 5
Full Baths 3
Year Built 1928
Annual Tax Amount $14,405
Tax Year 2024
Lot Dimensions 30X128
Property Sub-Type Detached Single
Property Description
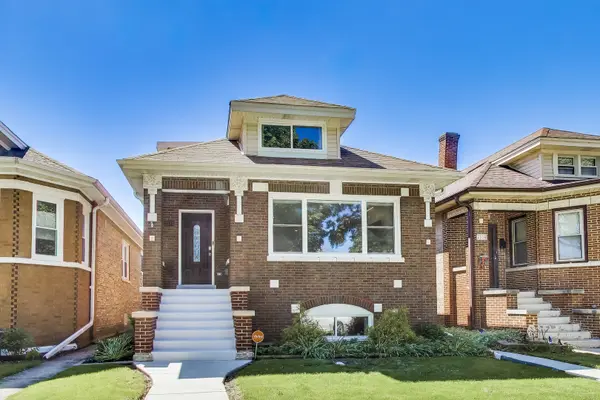
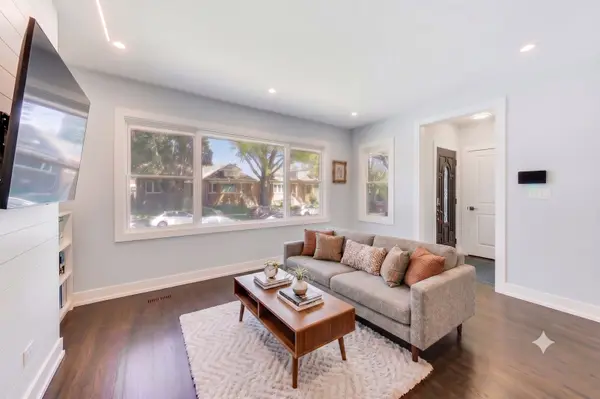
Welcome to this beautifully updated 5-bedroom bungalow, perfectly blending classic charm with modern functionality in an unbeatable location. Step inside to a bright and inviting main level featuring an open living and dining room with rich hardwood floors, a cozy fireplace, and a large picture window overlooking a picturesque, tree-lined street. The updated kitchen offers crisp white cabinetry, quartz countertops, and a full suite of stainless steel appliances, creating a clean and timeless space for everyday living and entertaining. The main floor also includes two well-sized bedrooms and a full bath, along with a convenient mudroom just off the kitchen, ideal for keeping life organized as you come and go from the detached two-car garage. Upstairs, you'll find two additional bedrooms and a spacious full bathroom, offering flexibility for guests, work-from-home needs, or growing households. The finished basement expands your living space even further with a large family room perfect for movie nights or gatherings, the home's fifth bedroom, a full bath, laundry, and an additional versatile area that can easily serve as storage, a home gym, or hobby space. All of this in a prime location just moments from the Village Circle, library, and recreation center featuring bocce courts, pickleball, golf simulators, an aquatic center, and more! Enjoy convenient access to Metra and major expressways (I-90/94, I-290, I-294), making commuting a breeze. A move-in ready home with space, style, and location - this one checks every box.
Location
State IL
County Cook
Area Elmwood Park
Rooms
Basement Finished, Full
Interior
Interior Features 1st Floor Bedroom, 1st Floor Full Bath
Heating Natural Gas, Forced Air
Cooling Central Air
Flooring Hardwood
Fireplaces Number 1
Fireplace Y
Appliance Range, Microwave, Dishwasher, Refrigerator, Washer, Dryer, Disposal, Stainless Steel Appliance(s)
Laundry In Unit, Sink
Exterior
Garage Spaces 2.0
Building
Building Description Brick, No
Sewer Public Sewer
Water Lake Michigan
Level or Stories 1 Story
Structure Type Brick
New Construction false
Schools
Elementary Schools John Mills Elementary School
Middle Schools Elm Middle School
High Schools Elmwood Park High School
School District 401 , 401, 401
Others
HOA Fee Include None
Ownership Fee Simple
Special Listing Condition None
Read Less Info
Want to know what your home might be worth? Contact us for a FREE valuation!

Our team is ready to help you sell your home for the highest possible price ASAP

© 2026 Listings courtesy of MRED as distributed by MLS GRID. All Rights Reserved.
Bought with Riley Hextell of eXp Realty
NEARBY SCHOOLS & BUSINESSES
GET MORE INFORMATION