


For more information regarding the value of a property, please contact us for a free consultation.
Key Details
Sold Price $513,500
Property Type Single Family Home
Sub Type Detached Single
Listing Status Sold
Purchase Type For Sale
Square Footage 2,954 sqft
Price per Sqft $173
Subdivision Glacier Ridge
MLS Listing ID 12706032
Sold Date 08/10/26
Bedrooms 3
Full Baths 3
HOA Fees $8/ann
Year Built 1980
Annual Tax Amount $11,125
Tax Year 2025
Lot Size 1.120 Acres
Lot Dimensions 180x43x137x135x168x169
Property Sub-Type Detached Single
Property Description
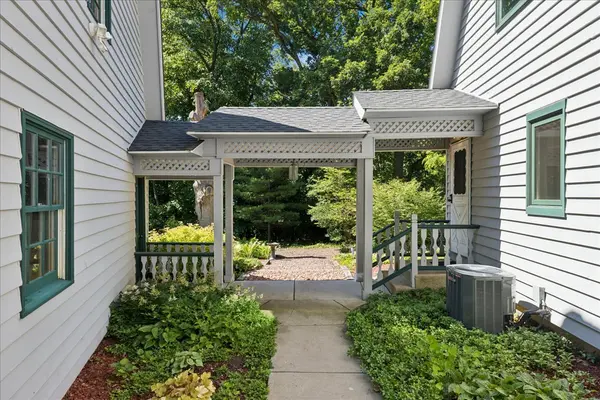
Nestled on a breathtaking 1.12 acre wooded cul-de-sac lot in Glacier Ridge, this exceptional property offers the perfect blend of privacy, nature, and convenience. Surrounded by majestic oak trees, vibrant perennial gardens, and a picturesque stone patio, the grounds create a private retreat that feels miles from it all while remaining just minutes from shopping, dining, and downtown McHenry. Inside, timeless character meets modern updates with exposed beams, stone fireplace, beautifully renovated kitchen and baths, and spacious living areas designed for everyday comfort and entertaining. The versatile floor plan includes three bedrooms and three full baths, with a main-level den located adjacent to a full bath - ideal for guests or those seeking a potential first-floor bedroom arrangement. Enjoy peaceful mornings and relaxing evenings in the screened porch overlooking the stunning backyard oasis. Car enthusiasts, hobbyists, and those needing extra storage will appreciate the oversized 3+ car garage with a second level, offering endless possibilities for a studio, workshop, office, or recreation area. Pride of ownership shines through every room and it has been meticulously maintained inside and out. Properties offering this unique combination of natural beauty, thoughtful updates, and and an unbeatable location rarely come to market - this one checks all the boxes!
Location
State IL
County Mchenry
Area Holiday Hills / Johnsburg / Mchenry / Lakemoor / Mccullom Lake / Sunnyside / Ringwood
Body of Water Custom
Rooms
Basement Unfinished, Egress Window, Storage Space, Full
Interior
Interior Features Vaulted Ceiling(s), Cathedral Ceiling(s), 1st Floor Full Bath, Beamed Ceilings, Granite Counters
Heating Natural Gas, Forced Air
Cooling Central Air
Flooring Laminate
Fireplaces Number 1
Fireplaces Type Wood Burning
Equipment Water-Softener Owned, CO Detectors, Ceiling Fan(s), Sump Pump, Backup Sump Pump;, Water Heater-Gas
Fireplace Y
Appliance Humidifier
Laundry Main Level, Gas Dryer Hookup
Exterior
Garage Spaces 3.0
Community Features Street Paved
Roof Type Asphalt
Building
Lot Description Corner Lot, Cul-De-Sac
Building Description Cedar, No
Sewer Septic Tank
Water Well
Level or Stories 2 Stories
Structure Type Cedar
New Construction false
Schools
Elementary Schools Valley View Elementary School
Middle Schools Parkland Middle School
High Schools Mchenry Campus
School District 15 , 15, 156
Others
HOA Fee Include None
Ownership Fee Simple
Special Listing Condition None
Read Less Info
Want to know what your home might be worth? Contact us for a FREE valuation!

Our team is ready to help you sell your home for the highest possible price ASAP

© 2026 Listings courtesy of MRED as distributed by MLS GRID. All Rights Reserved.
Bought with Raymond Anderson of Compass
GET MORE INFORMATION