



For more information regarding the value of a property, please contact us for a free consultation.
Key Details
Sold Price $2,710,000
Property Type Single Family Home
Sub Type Detached Single
Listing Status Sold
Purchase Type For Sale
Square Footage 4,800 sqft
Price per Sqft $564
MLS Listing ID 12682149
Sold Date 08/10/26
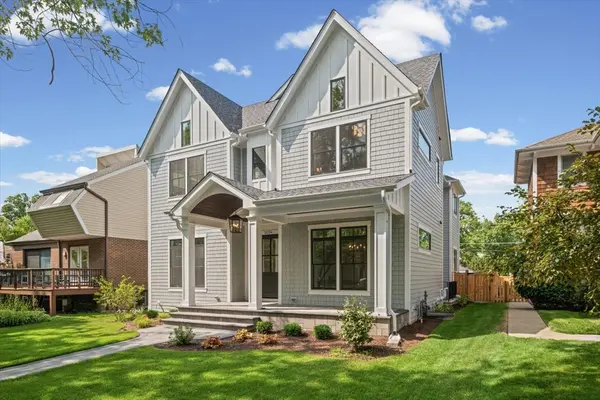
Style Colonial
Bedrooms 7
Full Baths 5
Half Baths 1
Year Built 2026
Annual Tax Amount $8,022
Tax Year 2024
Lot Dimensions 50 x 177
Property Sub-Type Detached Single
Property Description
This exceptional new construction by a premier Wilmette builder has wonderful architectural details. This spacious, highly upgraded home on a large lot has tremendous light streaming through it. Awesome location is a quiet tree lined street with many newer homes that is within walking distance of all Wilmette schools to 8th grade and some of Wilmette's best parks. Stunning KITCHEN features a big island that has a breakfast bar & beautiful hanging light fixtures. Kitchen has gorgeous quartzite counters, marble tile backsplash, and top of the line Stainless Steel appliances including a 48-inch Wolf stove & 48-inch Subzero refrigerator. Adjacent to the kitchen are a big walk-in pantry, a butler pantry, and breakfast space with a built-in bench. The Kitchen is fully open to the spacious FAMILY ROOM which has a wood beamed ceiling, a lovely hanging light fixture, and a fireplace that has a limestone hearth and surround, and a wood mantel. The MUD ROOM has a heated floor and a bench that has cabinets above it and shoe storage below. It also has a shower to clean pets and a large closet. The FIRST-FLOOR features 10-Foot ceilings, a fabulous open floor plan, an attractive powder room, and an OFFICE with bookshelves, a coffered ceiling, and glass French doors. The big DINING ROOM has a gorgeous fixture, tray ceiling, and crown molding. The spacious bright PRIMARY BEDROOM has a vaulted 12-foot ceiling, and 2 large walk-in closets that are thoughtfully organized with shelves, drawers, hanging racks, and special shelving designed for shoes. The Luxurious PRIMARY BATH has a large double bowl quartz topped vanity, stunning marble mosaic floor tiles, a heated bathroom floor, soaking tub, and a big separate shower with bench, gorgeous marble tiles, an overhead rain shower, and handheld spray. The SECOND FLOOR has three additional family bedrooms which are all good size and have nicely organized closets and recessed lighting. The Jack & Jill Bedrooms have vaulted 14-foot ceilings and a bath with a double bowl quartz topped vanity, porcelain floor tiles, and a walk-in shower. The 4th bedroom's en-suite bath has a quartz topped vanity, marble floor tiles, and subway tiles around the tub and shower. There is a great 2nd floor laundry room with front loading LG washer and dryer, quartz folding counter, hanging rack, lots of shelving and cabinets, undermount stainless sink, and porcelain tile floor. The THIRD FLOOR has a spacious room that could be the fifth upstairs bedroom or an office or playroom. It also has bright skylights, and a full bath that has a walk-in shower, quartz topped vanity, and marble floor tiles. The wonderful BASEMENT features a huge recreation room with a brick fireplace and wet bar area with a quartz counter, cabinets, porcelain tile floor, dishwasher, microwave and drink refrigerator. Other basement rooms include a 6th bedroom, 7th bedroom or exercise room, and a 5th Full bath with quartz topped vanity, walk-in shower, and attractive porcelain tiles. Key features THROUGHOUT THE HOME include large Pella windows that bring in great sunlight, 3-inch white oak floors, 7-inch baseboards, solid core 2 panel doors, wide stairways with attractive woodwork, stunning light fixtures, and crown molding. OUTSIDE the home is an awesome large stone paver patio with a cooking area that has a Green Egg, an outdoor grill, and refrigerator. The large yards are beautifully landscaped and there is a relaxing stone paver front porch. The garage has an electric car charger. Enjoy this amazing home and neighborhood that is near the schools, Community Park, Howard Park, and Centennial Park. Home is under construction so the interior photos are from another home built by Seller to show the high quality workmanship.
Location
State IL
County Cook
Area Wilmette
Rooms
Basement Finished, Egress Window, Rec/Family Area, Sleeping Area, Full
Interior
Interior Features Vaulted Ceiling(s), Built-in Features, Walk-In Closet(s), High Ceilings, Beamed Ceilings, Open Floorplan
Heating Natural Gas, Forced Air
Cooling Central Air, Zoned
Flooring Hardwood
Fireplaces Number 2
Equipment CO Detectors, Sump Pump
Fireplace Y
Appliance Range, Microwave, Dishwasher, High End Refrigerator, Washer, Dryer, Disposal, Stainless Steel Appliance(s)
Laundry Upper Level, Gas Dryer Hookup, Sink
Exterior
Garage Spaces 2.0
Roof Type Asphalt
Building
Building Description Fiber Cement, No
Sewer Public Sewer, Storm Sewer
Water Lake Michigan, Public
Level or Stories 3 Stories
Structure Type Fiber Cement
New Construction true
Schools
Elementary Schools Harper Elementary School
Middle Schools Wilmette Junior High School
High Schools New Trier Twp H.S. Northfield/Wi
School District 39 , 39, 203
Others
HOA Fee Include None
Ownership Fee Simple
Special Listing Condition None
Read Less Info
Want to know what your home might be worth? Contact us for a FREE valuation!

Our team is ready to help you sell your home for the highest possible price ASAP

© 2026 Listings courtesy of MRED as distributed by MLS GRID. All Rights Reserved.
Bought with Emily Smart LeMire of Compass
NEARBY SCHOOLS & BUSINESSES
GET MORE INFORMATION