


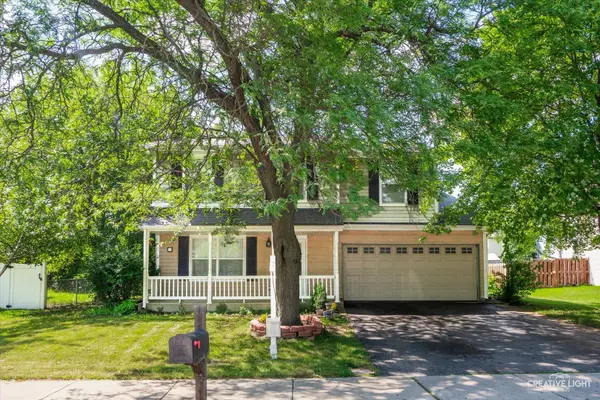

For more information regarding the value of a property, please contact us for a free consultation.
Key Details
Sold Price $425,000
Property Type Single Family Home
Sub Type Detached Single
Listing Status Sold
Purchase Type For Sale
Square Footage 2,448 sqft
Price per Sqft $173
Subdivision Georgetown
MLS Listing ID 12695395
Sold Date 08/07/26
Bedrooms 4
Full Baths 3
Year Built 1987
Annual Tax Amount $9,087
Tax Year 2024
Lot Dimensions 8045
Property Sub-Type Detached Single
Property Description
Beautiful, spacious, and full of flexibility, this Georgetown home in Aurora offers a rare layout in highly acclaimed Indian Prairie District 204! With generous living space, an updated kitchen, and a versatile floor plan, this is one you won't want to miss. The large living room overlooks the front yard and provides a welcoming space for everyday living or entertaining guests. The updated kitchen, completed in 2018, is truly the heart of the home, featuring abundant cabinet space, plentiful countertops, and room for everyone to gather. All appliances stay, making move-in even easier. One of the standout features of this home is the rear addition (2018) adding kitchen space and a spacious family room with an adjacent full bathroom, offering incredible versatility. Use it as a large family room, great room, game room, guest suite, or even a first-floor primary bedroom option if desired. Upstairs, you'll find four bedrooms and two full bathrooms, giving everyone the space they need. A 2-car attached garage adds convenience, while the fenced backyard with patio creates the perfect setting for outdoor dining, entertaining, pets, or play. Located in Aurora's desirable Georgetown neighborhood and served by highly rated Indian Prairie District 204 schools, this home offers the space, layout, and flexibility you need, all in a location close to parks, shopping, dining, and commuter conveniences. Some important updates include: Kitchen remodel/2018. HVAC/2018. Addition to the rear of home including kitchen table space and family room/2018. Windows and doors throughout/2018. Welcome Home!
Location
State IL
County Dupage
Area Aurora / Eola
Body of Water Custom
Rooms
Basement None
Interior
Heating Natural Gas
Cooling Central Air, Zoned
Fireplaces Number 1
Fireplaces Type Gas Log
Equipment CO Detectors, Ceiling Fan(s)
Fireplace Y
Appliance Range, Microwave, Dishwasher, Refrigerator, Disposal
Exterior
Garage Spaces 2.0
Building
Building Description Vinyl Siding, No
Sewer Public Sewer
Water Public
Level or Stories 2 Stories
Structure Type Vinyl Siding
New Construction false
Schools
Elementary Schools Georgetown Elementary School
Middle Schools Fischer Middle School
High Schools Waubonsie Valley High School
School District 204 , 204, 204
Others
HOA Fee Include None
Ownership Fee Simple
Special Listing Condition None
Read Less Info
Want to know what your home might be worth? Contact us for a FREE valuation!

Our team is ready to help you sell your home for the highest possible price ASAP

© 2026 Listings courtesy of MRED as distributed by MLS GRID. All Rights Reserved.
Bought with Cory Tanzer of Option Premier LLC
GET MORE INFORMATION