



For more information regarding the value of a property, please contact us for a free consultation.
Key Details
Sold Price $341,000
Property Type Single Family Home
Sub Type Detached Single
Listing Status Sold
Purchase Type For Sale
Square Footage 1,418 sqft
Price per Sqft $240
Subdivision Timberlyne Hollow
MLS Listing ID 12687617
Sold Date 08/07/26
Style Ranch
Bedrooms 4
Full Baths 3
Year Built 2016
Annual Tax Amount $5,062
Tax Year 2025
Lot Size 0.280 Acres
Lot Dimensions 55.36x150.44x164.31x92.34
Property Sub-Type Detached Single
Property Description
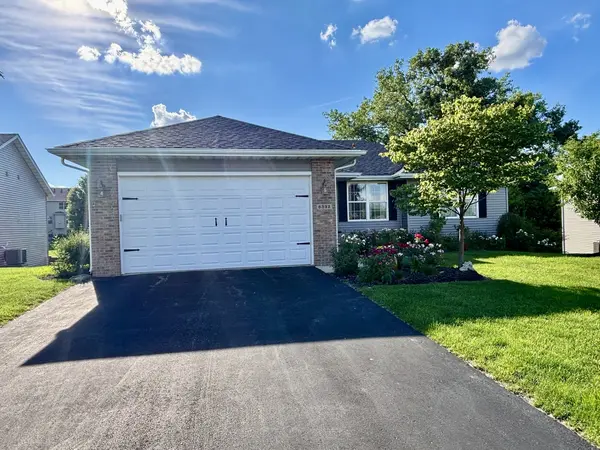
Amazing home inside and out! This beautifully maintained property showcases exceptional decor and design throughout.From the moment you enter, you'll notice decorative wainscoting in the foyer and hallway, along with an abundance of custom floating shelves that add both charm and functionality. The open-concept floor plan features a spacious living room with a gas or wood-burning fireplace, seamlessly flowing into the large kitchen. The kitchen offers tiered cabinetry, newer appliances, and a comfortable eat-in dining area with sliding doors leading to a private deck complete with a retractable awning-perfect for relaxing or entertaining outdoors. The primary suite is a true retreat, featuring a stunning accent wall behind the bed that complements the built-in TV area and electric fireplace. The ensuite bathroom continues the cohesive design with matching finishes and a walk-in shower. The fully finished walk-out basement provides incredible additional living space, including a kitchenette with breakfast bar, a spacious fourth bedroom, and a full bathroom-ideal for guests, extended living, or entertaining. Outside, enjoy beautifully landscaped grounds with raised flower beds that enhance the home's curb appeal and outdoor enjoyment.
Location
State IL
County Winnebago
Area Machesney Park
Rooms
Basement Finished, Exterior Entry, Egress Window, Concrete, Rec/Family Area, Sleeping Area, Full, Walk-Out Access
Interior
Heating Natural Gas, Forced Air
Cooling Central Air
Fireplace N
Appliance Range, Microwave, Dishwasher, Disposal, Water Softener Owned
Exterior
Garage Spaces 2.0
Community Features Curbs, Street Lights, Street Paved
Building
Building Description Vinyl Siding, No
Sewer Public Sewer
Water Public
Level or Stories 1 Story
Structure Type Vinyl Siding
New Construction false
Schools
Elementary Schools Spring Creek Elementary School
Middle Schools Eisenhower Middle School
High Schools Guilford High School
School District 205 , 205, 205
Others
HOA Fee Include None
Ownership Fee Simple
Special Listing Condition None
Read Less Info
Want to know what your home might be worth? Contact us for a FREE valuation!

Our team is ready to help you sell your home for the highest possible price ASAP

© 2026 Listings courtesy of MRED as distributed by MLS GRID. All Rights Reserved.
Bought with Non Member of NON MEMBER
NEARBY SCHOOLS & BUSINESSES
GET MORE INFORMATION