

For more information regarding the value of a property, please contact us for a free consultation.
Key Details
Sold Price $710,000
Property Type Single Family Home
Sub Type Detached Single
Listing Status Sold
Purchase Type For Sale
Square Footage 2,118 sqft
Price per Sqft $335
Subdivision Terramere
MLS Listing ID 12674157
Sold Date 08/07/26
Style Ranch
Bedrooms 3
Full Baths 2
Half Baths 1
Year Built 1980
Annual Tax Amount $13,268
Tax Year 2024
Lot Dimensions 115X76X114X76
Property Sub-Type Detached Single
Property Description
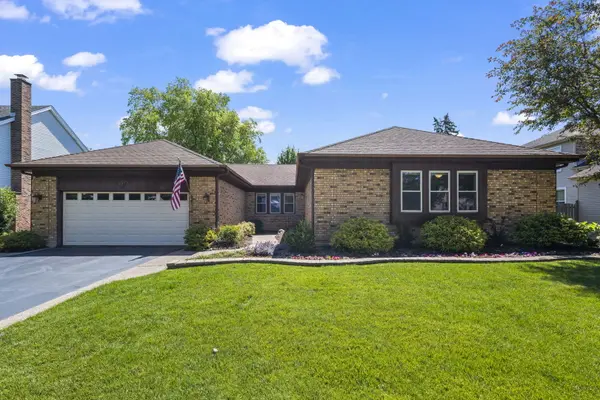
Located in highly desirable Terramere, this rarely available ranch is an absolute dream come true! From the moment you arrive you will love the attractive brick exterior, manicured landscaping and inviting curb appeal. Step inside and appreciate the ease and comfort of single-story living with thoughtfully designed living spaces, all on one convenient floor. Take notice of the bright and spacious floor plan features gleaming hardwood floors, neutral decor, and abundant natural light throughout. The updated eat-in kitchen which opens to the living room is designed for both everyday living and entertaining. The kitchen showcases white cabinetry, generous counter space, stainless steel appliances, and pantry closets. No shortage of space with a separate dining room and additional family room which can double as a playroom or home office. The generously sized primary suite is equipped with a large walk-in closet and a full updated bathroom. Two additional bedrooms are on the same floor as well as another updated full bathroom and laundry room. The finished full basement offers a huge rec room with a wet bar, updated half bathroom, a large storage room and a versatile bonus room. The serene backyard and patio complete this lovely home. Amazing location near Lake Terramere and Buffalo Creek Forest Preserve. Don't miss this rare opportunity to own a Terramere ranch which offers both classic charm and modern updates!
Location
State IL
County Cook
Area Arlington Heights
Body of Water Eaton
Rooms
Basement Finished, Full
Interior
Interior Features Wet Bar, 1st Floor Bedroom, 1st Floor Full Bath, Walk-In Closet(s)
Heating Natural Gas, Forced Air
Cooling Central Air
Flooring Hardwood
Fireplaces Number 1
Equipment Sump Pump, Sprinkler-Lawn, Radon Mitigation System
Fireplace Y
Appliance Range, Microwave, Dishwasher, Refrigerator, Stainless Steel Appliance(s), Wine Refrigerator
Laundry Main Level, Sink
Exterior
Garage Spaces 2.0
Community Features Park, Lake, Curbs, Sidewalks, Street Lights, Street Paved
Roof Type Asphalt
Building
Building Description Brick, No
Sewer Public Sewer
Water Lake Michigan
Level or Stories 1 Story
Structure Type Brick
New Construction false
Schools
Elementary Schools Henry W Longfellow Elementary Sc
Middle Schools Cooper Middle School
High Schools Buffalo Grove High School
School District 21 , 21, 214
Others
HOA Fee Include None
Ownership Fee Simple
Special Listing Condition None
Read Less Info
Want to know what your home might be worth? Contact us for a FREE valuation!

Our team is ready to help you sell your home for the highest possible price ASAP

© 2026 Listings courtesy of MRED as distributed by MLS GRID. All Rights Reserved.
Bought with David Schwabe of Compass
NEARBY SCHOOLS & BUSINESSES
GET MORE INFORMATION