


For more information regarding the value of a property, please contact us for a free consultation.
Key Details
Sold Price $199,000
Property Type Single Family Home
Sub Type Detached Single
Listing Status Sold
Purchase Type For Sale
Square Footage 1,706 sqft
Price per Sqft $116
MLS Listing ID 12685285
Sold Date 08/07/26
Style Craftsman
Bedrooms 3
Full Baths 1
Half Baths 1
Year Built 1915
Annual Tax Amount $2,656
Tax Year 2025
Lot Size 7,405 Sqft
Lot Dimensions 48.5x150
Property Sub-Type Detached Single
Property Description
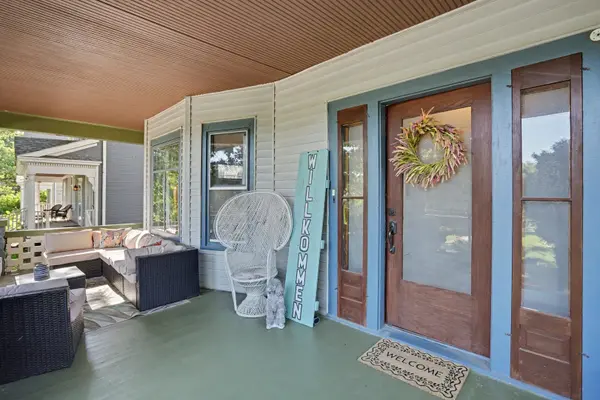
Featured twice on the Gold Coast & Hamburg Historic District Home Tour, this beautifully maintained home blends timeless character with thoughtful updates. The updated kitchen offers the perfect mix of old and new, highlighted by a vintage Chambers gas range and butler's pantry. Original hardwood floors, six leaded-glass windows, stunning woodwork, and custom built-ins showcase the craftsmanship and architectural detail that define the home's historic character. The second floor features three bedrooms and a spacious bathroom with clawfoot tub, while the heated and air-conditioned attic bonus space provides flexibility for an additional living area. Major improvements completed in 2016 include the roof, furnace, A/C, plumbing, and electrical systems. Rich in charm and modern convenience, this exceptional home also includes a 2 car garage, hot tub, and appliances.
Location
State IA
County Scott
Area Davenport
Rooms
Basement Unfinished, Full
Interior
Interior Features Built-in Features, Historic/Period Mlwk
Heating Forced Air
Cooling Central Air
Flooring Wood
Fireplace N
Appliance Range, Microwave, Dishwasher, Refrigerator, Washer, Dryer
Laundry Gas Dryer Hookup, Electric Dryer Hookup, In Unit
Exterior
Exterior Feature Hot Tub
Garage Spaces 2.0
Roof Type Asphalt
Building
Lot Description Level, Sloped
Building Description Wood Siding, No
Sewer Public Sewer
Water Public
Level or Stories 2 Stories
Structure Type Wood Siding
New Construction false
Schools
Elementary Schools Madison Elementary School
Middle Schools Smart Middle School
High Schools Central High School
School District 1611 , 1611, 1611
Others
HOA Fee Include None
Ownership Fee Simple
Special Listing Condition None
Read Less Info
Want to know what your home might be worth? Contact us for a FREE valuation!

Our team is ready to help you sell your home for the highest possible price ASAP

© 2026 Listings courtesy of MRED as distributed by MLS GRID. All Rights Reserved.
Bought with Stefanie Burmahl of eXp Realty
NEARBY SCHOOLS & BUSINESSES
GET MORE INFORMATION