


For more information regarding the value of a property, please contact us for a free consultation.
Key Details
Sold Price $600,000
Property Type Condo
Sub Type Condo
Listing Status Sold
Purchase Type For Sale
Square Footage 1,861 sqft
Price per Sqft $322
Subdivision Union Square Lofts
MLS Listing ID 12677432
Sold Date 07/28/26
Bedrooms 2
Full Baths 2
HOA Fees $2,032/mo
Year Built 1998
Annual Tax Amount $16,198
Tax Year 2024
Lot Dimensions COMMON
Property Sub-Type Condo
Property Description
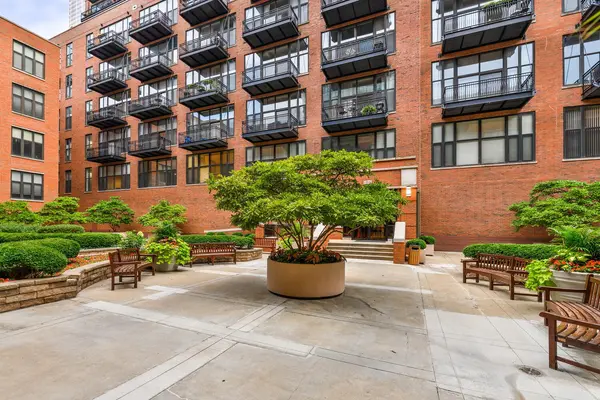
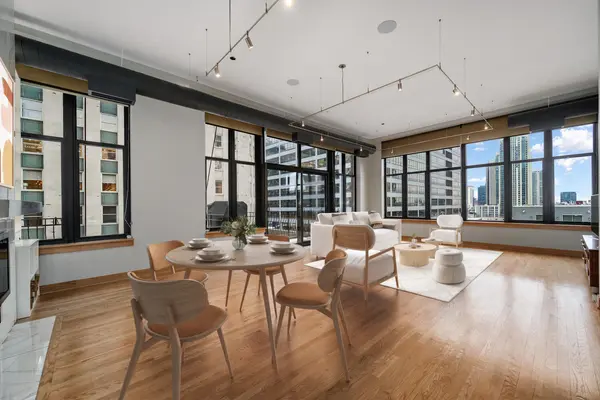
Experience the pinnacle of intelligent urban living in this meticulously reimagined River North corner loft. Soaring 13-foot ceilings and a re-imagination of the entire unit that prioritizes wellness, technology, and sophisticated storage, this is place to call home. The chef's kitchen is anchored by an oversized Quartz island, professional Viking and MonogramTM appliances, a built-in wine refrigerator, and max-height touch-latch state of the art cabinetry. Designed for the modern professional, a dedicated double office suite features room-length perfectly designed worktops and acoustic cork flooring for ultimate productivity. Each of 2 spa-inspired bathrooms boast marble tiling and Dornbracht fixtures. The primary suite offers a Jacuzzi tub and an oversized custom walk-in storage with one touch automated (raise & lower) hanging system. Enjoy city views from two private balconies or relax by the wood burning gas fireplace in the expansive living area. The residence features an automated steam humidification system with Nest climate controls, complemented by motorized dual-roller shades from the Shade Store (solar/blackout) and energy-efficient Lutron smart LED lighting. Along with a brand new LG washer and dryer. The building provides 24/7 door staff, a tranquil courtyard garden, and a dog run. Perfectly situated steps from the East Bank Club, Merchandise Mart, CTA Brown Line, and all the best River North has to offer. One heated parking space and oversized storage locker included.
Location
State IL
County Cook
Area Chi - Near North Side
Rooms
Basement None
Interior
Heating Gas, Forced Air
Cooling Central Air, Zoned
Flooring Hardwood
Fireplaces Number 1
Fireplaces Type Wood Burning, Gas Starter
Equipment TV-Cable, Ceiling Fan(s)
Fireplace Y
Appliance Range, Microwave, Dishwasher, High End Refrigerator, Freezer, Washer, Dryer, Disposal, Stainless Steel Appliance(s), Wine Refrigerator, Humidifier
Laundry In Unit
Exterior
Exterior Feature Balcony, Dog Run
Garage Spaces 1.0
Amenities Available Bike Room/Bike Trails, Door Person, Elevator in Residence, Storage, On Site Manager/Engineer, Receiving Room, Service Elevator(s), Valet/Cleaner
Roof Type Rubber
Building
Lot Description Common Grounds, Landscaped
Building Description Brick, No
Story 10
Sewer Shared Septic
Water Lake Michigan
Structure Type Brick
New Construction false
Schools
Elementary Schools Ogden Elementary
Middle Schools Ogden Elementary
High Schools Wells Community Academy Senior H
School District 299 , 299, 299
Others
HOA Fee Include Heat,Water,Gas,Parking,Insurance,Security,Doorman,TV/Cable,Exterior Maintenance,Lawn Care,Snow Removal,Internet
Ownership Condo
Special Listing Condition None
Pets Allowed Cats OK, Deposit Required, Dogs OK, Number Limit
Read Less Info
Want to know what your home might be worth? Contact us for a FREE valuation!

Our team is ready to help you sell your home for the highest possible price ASAP

© 2026 Listings courtesy of MRED as distributed by MLS GRID. All Rights Reserved.
Bought with Daniel Otto of Compass
NEARBY SCHOOLS & BUSINESSES
GET MORE INFORMATION