



For more information regarding the value of a property, please contact us for a free consultation.
Key Details
Sold Price $755,000
Property Type Condo
Sub Type Condo
Listing Status Sold
Purchase Type For Sale
Square Footage 1,800 sqft
Price per Sqft $419
MLS Listing ID 12682403
Sold Date 07/22/26
Bedrooms 3
Full Baths 2
HOA Fees $864/mo
Year Built 1998
Annual Tax Amount $12,833
Tax Year 2024
Lot Dimensions COMMON
Property Sub-Type Condo
Property Description
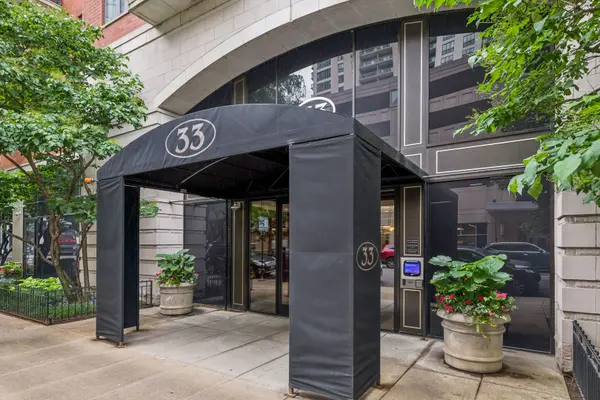
Welcome to this spacious and serene 3-bedroom home in an exclusive boutique building, located in the heart of River North. A thoughtfully designed floor plan spanning 1,800 square feet, greets you with a warm entry foyer, hall closet, and gleaming hardwood floors. A chef will delight in the recently renovated kitchen, featuring a large quartz island with seating, a pantry, wine cooler, stainless steel appliances, and custom cabinetry. This flows seamlessly into an inviting dining and living area with a cozy fireplace framed by glass sliding doors that capture sweeping north-facing city views. The expansive primary suite opens to your second private terrace and boasts two custom walk-in closets. The en suite bath offers separate vanities, a soaking tub, and a separate shower. The generous second bedroom features ample closet space and an abundance of natural light, served by a full guest bath. The equally spacious third bedroom is ideal as a home office, guest room, hobby or fitness space. A rare oversized laundry/ utility room, replete with storage, accommodates a side-by-side washer and dryer. A deeded parking space on the second floor is included in the list price, along with an adjacent storage locker. 33 West Huron is city living at its finest. A secure building entrance opens to a stately lobby where fresh flowers are delivered weekly. Shop designer boutiques along the Magnificent Mile, dine at renowned four-star restaurants, enjoy the vibrant nightlife, and take in the cultural venues that only a world-class city can offer. Several grocery options - including Whole Foods - are just steps away, with convenient access to public transportation and expressways. Whether hosting guests or savoring a quiet moment on your covered balcony above the city, this home offers the perfect balance of vibrancy and tranquility.
Location
State IL
County Cook
Area Chi - Near North Side
Rooms
Basement None
Interior
Heating Natural Gas, Forced Air
Cooling Central Air
Flooring Hardwood
Fireplaces Number 1
Fireplaces Type Wood Burning, Gas Starter
Equipment TV-Cable, CO Detectors
Fireplace Y
Appliance Range, Microwave, Dishwasher, Refrigerator, Freezer, Washer, Dryer, Disposal
Laundry Washer Hookup, In Unit
Exterior
Garage Spaces 1.0
Amenities Available Elevator in Residence, Security Door Lock(s)
Roof Type Asphalt,Tar/Gravel
Building
Building Description Brick, No
Story 8
Sewer Public Sewer
Water Lake Michigan
Structure Type Brick
New Construction false
Schools
Elementary Schools Ogden Elementary
Middle Schools Ogden Elementary
High Schools Wells Community Academy Senior H
School District 299 , 299, 299
Others
HOA Fee Include Water,Insurance,Security,Exterior Maintenance,Scavenger,Snow Removal
Ownership Condo
Special Listing Condition List Broker Must Accompany
Pets Allowed Cats OK, Dogs OK
Read Less Info
Want to know what your home might be worth? Contact us for a FREE valuation!

Our team is ready to help you sell your home for the highest possible price ASAP

© 2026 Listings courtesy of MRED as distributed by MLS GRID. All Rights Reserved.
Bought with Jeannette Pawula of Compass
NEARBY SCHOOLS & BUSINESSES
GET MORE INFORMATION