

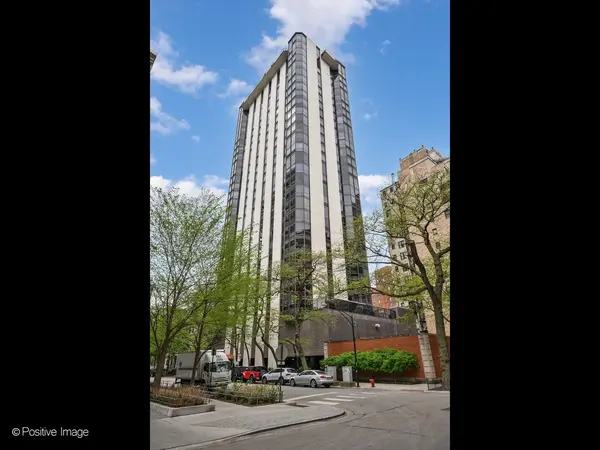


For more information regarding the value of a property, please contact us for a free consultation.
Key Details
Sold Price $600,000
Property Type Condo
Sub Type Condo
Listing Status Sold
Purchase Type For Sale
Square Footage 1,550 sqft
Price per Sqft $387
MLS Listing ID 12637095
Sold Date 07/17/26
Bedrooms 3
Full Baths 2
HOA Fees $1,792/mo
Rental Info Yes
Year Built 1970
Annual Tax Amount $9,385
Tax Year 2024
Lot Dimensions CONDO
Property Sub-Type Condo
Property Description
Chic designer renovated, three bedroom/two bathroom, southeast corner home perched atop one of the Gold Coast's most idyllic tree lined streets steps from Lake Michigan! Fully renovated with every amenity in mind including IN UNIT LAUNDRY, this is a unicorn at 1310 N. Ritchie. Crisp white kitchen with quartz counter tops, stainless steel appliances and a large breakfast bar with custom built ins, the kitchen flows seamlessly to the dining room overlooking the tree tops and Goudy Square Park. Expansive southeast corner living room with park, skyline and partial lake views. Two gracious guest bedrooms offer lake views and share an updated guest bathroom that was renovated with white cabinetry, quartz counter tops, and porcelain shower surround. Spacious primary suite with a large walk in closet and fully renovated spa bathroom. Throughout the home find custom window treatments, designer lighting, wide plank hardwood flooring, floor-to-ceiling windows and abundant natural light. Well run, full amenity building with 24/7 door staff, valet parking, beautiful outdoor pool, sun deck, fitness center, on-site management and engineer, and additional storage. Steps from Lake Shore Drive, the lakefront trail, Gold Coast and Old Town dining & shopping with easy access to public transportation and downtown.
Location
State IL
County Cook
Area Chi - Near North Side
Rooms
Basement None
Interior
Interior Features Storage, Built-in Features, Walk-In Closet(s), Open Floorplan, Doorman, Health Facilities, Lobby
Heating Electric
Cooling Central Air
Flooring Hardwood
Fireplace N
Appliance Range, Microwave, Dishwasher, Freezer, Washer, Dryer
Laundry Washer Hookup, In Unit, Common Area
Exterior
Garage Spaces 2.0
Amenities Available Bike Room/Bike Trails, Door Person, Coin Laundry, Elevator in Residence, Exercise Room, Storage, Health Club, On Site Manager/Engineer, Sundeck, Pool, Receiving Room, Service Elevator(s), Laundry, Elevator(s), Patio
View Water
Building
Building Description Brick,Block, No
Story 30
Sewer Public Sewer
Water Public
Structure Type Brick,Block
New Construction false
Schools
Elementary Schools Ogden Elementary
Middle Schools Ogden Elementary
High Schools Lincoln Park High School
School District 299 , 299, 299
Others
HOA Fee Include Heat,Air Conditioning,Water,Insurance,Doorman,TV/Cable,Pool,Exterior Maintenance,Scavenger,Snow Removal,Other,Internet
Ownership Condo
Special Listing Condition None
Pets Allowed Size Limit
Read Less Info
Want to know what your home might be worth? Contact us for a FREE valuation!

Our team is ready to help you sell your home for the highest possible price ASAP

© 2026 Listings courtesy of MRED as distributed by MLS GRID. All Rights Reserved.
Bought with Frederick Carmean of @properties Christie's International Real Estate
NEARBY SCHOOLS & BUSINESSES
GET MORE INFORMATION