


For more information regarding the value of a property, please contact us for a free consultation.
Key Details
Sold Price $426,075
Property Type Condo
Sub Type Condo
Listing Status Sold
Purchase Type For Sale
Square Footage 988 sqft
Price per Sqft $431
MLS Listing ID 12676853
Sold Date 07/10/26
Bedrooms 2
Full Baths 2
HOA Fees $854/mo
Rental Info No
Year Built 2009
Annual Tax Amount $6,880
Tax Year 2024
Lot Dimensions COMMON
Property Sub-Type Condo
Property Description
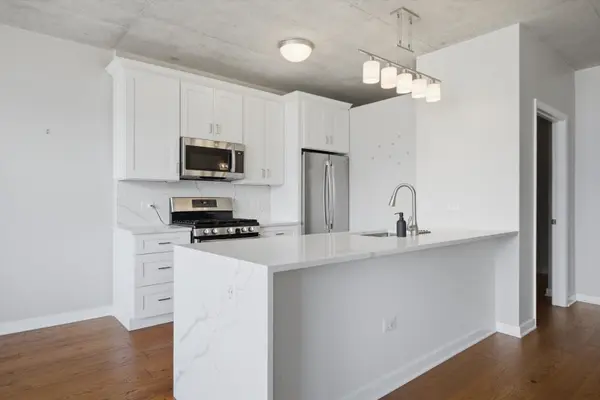
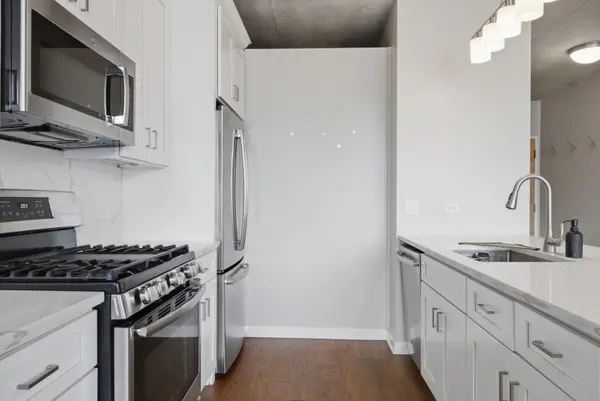
Welcome home to this beautifully updated and rarely available residence in one of the West Loop's most sought-after full-amenity buildings. Filled with natural light and thoughtfully upgraded throughout, this move-in-ready home offers an ideal blend of style, functionality, and location. The recently remodeled kitchen is the centerpiece of the home, featuring white shaker cabinetry, under-cabinet lighting, quartz countertops with a dramatic waterfall peninsula, and a full-height quartz backsplash that creates a sleek, contemporary finish. Engineered hardwood flooring, installed in 2023, runs throughout the living spaces, adding warmth and continuity. A fully enclosed second bedroom provides exceptional flexibility as a home office or guest room. The spacious primary suite includes a large walk-in closet with custom organizers and a built-in safe, while the ensuite bath offers a soaking tub, separate walk-in shower, and generous storage. A second full bath has a walk-in shower and is great for guests. Additional highlights include newer appliances, an in-unit stacked washer and dryer, dual thermostats for personalized comfort, and an oversized enclosed balcony overlooking Randolph Street-perfect for morning coffee, evening relaxation, or year-round enjoyment. Garage parking is an additional 35k. Residents enjoy access to outstanding amenities including 24-hour door staff, an outdoor pool, fitness center, dog run, and more. Situated in the heart of the West Loop, you'll be just steps from Randolph Street's acclaimed restaurants, Fulton Market, shopping, parks, public transportation, and convenient expressway access. Experience one of Chicago's most vibrant neighborhoods from a home that truly has it all. Take a 3D Tour, CLICK on the 3D BUTTON & Walk Around!
Location
State IL
County Cook
Area Chi - Near West Side
Rooms
Basement None
Interior
Heating Forced Air
Cooling Central Air
Flooring Hardwood
Fireplace N
Appliance Range, Microwave, Dishwasher, Refrigerator, Washer, Dryer, Disposal, Stainless Steel Appliance(s)
Laundry Washer Hookup, In Unit
Exterior
Exterior Feature Balcony
Garage Spaces 1.0
Amenities Available Bike Room/Bike Trails, Door Person, Elevator in Residence, Exercise Room, Party Room, Sundeck, Pool
Building
Building Description Glass,Concrete, No
Story 18
Sewer Public Sewer
Water Lake Michigan
Structure Type Glass,Concrete
New Construction false
Schools
Elementary Schools Skinner Elementary School
Middle Schools Skinner Elementary School
High Schools Wells Community Academy Senior H
School District 299 , 299, 299
Others
HOA Fee Include Heat,Air Conditioning,Water,Gas,Insurance,Doorman,TV/Cable,Exercise Facilities,Pool,Exterior Maintenance,Scavenger,Snow Removal,Internet
Ownership Condo
Special Listing Condition List Broker Must Accompany, None
Pets Allowed Cats OK, Dogs OK
Read Less Info
Want to know what your home might be worth? Contact us for a FREE valuation!

Our team is ready to help you sell your home for the highest possible price ASAP

© 2026 Listings courtesy of MRED as distributed by MLS GRID. All Rights Reserved.
Bought with James D'Astice of Compass
NEARBY SCHOOLS & BUSINESSES
GET MORE INFORMATION