



For more information regarding the value of a property, please contact us for a free consultation.
Key Details
Sold Price $1,379,000
Property Type Condo
Sub Type Co-op
Listing Status Sold
Purchase Type For Sale
Square Footage 3,108 sqft
Price per Sqft $443
MLS Listing ID 12596424
Sold Date 07/10/26
Bedrooms 3
Full Baths 4
HOA Fees $8,219/mo
Year Built 1927
Tax Year 2024
Lot Dimensions COMMON
Property Sub-Type Co-op
Property Description
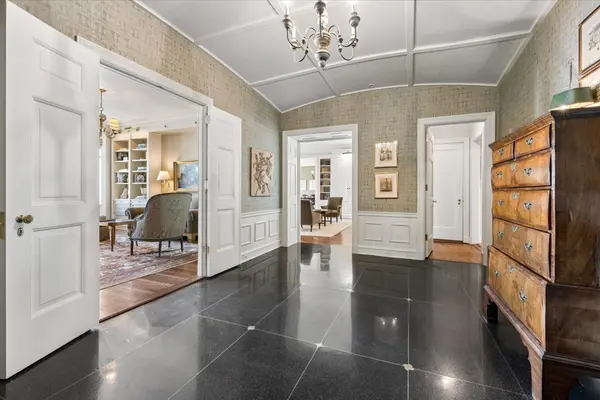
Luxury living at Chicago's premier and iconic co-op, designed by New York City architect Rosario Candela of Park Avenue fame, the 1500 LSD building is truly best in class. The apartment has large, grand, flowing rooms with lake views, classic finishes and decor throughout. Elegant entry foyer with original terrazzo and inlaid floors leads you to a large formal living room with fireplace and dining room with walls of East facing windows. Wonderful entertaining space and kitchen layout with open butler's pantry and wet bar, large island, eat-in area, high-end appliances, tons of storage and laundry room. This comfortable and desired B tier apartment has 3 ensuite bedrooms plus an additional office and private bath. The primary bedroom has a sitting area, generous closet space and luxury bathroom. Down the hall you'll find a second en-suite bedroom and original built-ins for linens and additional storage. Third bedroom is currently ensuite and used as a library with built-ins and bookcases. This apartment not only comes with a walk-in storage room but also an additional storage room on the 4th floor. 1500 is full service with abundant door staff, on-site property manager, engineer, valet parking in a heated garage, and easy guest parking. Waitlist for second car. New exercise facility, lovely private garden/green space. Pet-friendly. Two pets allowed, no weight limit. Exquisite lobby. The building completed extensive landscaping project. Other major work has been done in the building e.g., modernization of both the passenger and the freight elevators. Building now allows 50% financing. Sale is subject to 30-to 60-day board approval. Assessment breakdown: $4,951.46 (base assessment) + $2,821.51 (real estate tax assessment) + $446.25 (garage service)= $8,219.22 (total). Steps to Lincoln Park, Mag Mile, The Lincoln Park Zoo, Oak Street beach, Lake Shore Drive, and all Chicago has to offer. Located in the Ogden Elementary School district and a quick walk to Latin and St. Chrysostom's preschool. Exclusions: Living room drapes, the kitchen chandelier, and the wooden gilt chandelier in the hall heading to master.
Location
State IL
County Cook
Area Chi - Near North Side
Rooms
Basement None
Interior
Interior Features Elevator, Built-in Features, Walk-In Closet(s), Bookcases, Doorman, Lobby, Separate Dining Room, Pantry
Heating Steam
Cooling Small Duct High Velocity
Flooring Hardwood, Carpet
Fireplaces Number 1
Fireplaces Type Gas Starter
Fireplace Y
Appliance Range, Dishwasher, High End Refrigerator, Freezer, Washer, Dryer, Stainless Steel Appliance(s), Wine Refrigerator, Gas Cooktop
Laundry In Unit, In Kitchen, Laundry Closet, Sink
Exterior
Garage Spaces 1.0
Amenities Available Bike Room/Bike Trails, Door Person, Elevator in Residence, Exercise Room, Storage, On Site Manager/Engineer, Park, Receiving Room, Service Elevator(s)
View Water
Building
Building Description Brick,Stone, No
Story 24
Sewer Public Sewer
Water Lake Michigan, Public
Structure Type Brick,Stone
New Construction false
Schools
Elementary Schools Ogden Elementary
Middle Schools Ogden Elementary
High Schools Lincoln Park High School
School District 299 , 299, 299
Others
HOA Fee Include Heat,Water,Parking,Taxes,Insurance,Security,Doorman,Exercise Facilities,Exterior Maintenance,Lawn Care,Scavenger,Snow Removal
Ownership Co-op
Special Listing Condition None
Pets Allowed Cats OK, Dogs OK
Read Less Info
Want to know what your home might be worth? Contact us for a FREE valuation!

Our team is ready to help you sell your home for the highest possible price ASAP

© 2026 Listings courtesy of MRED as distributed by MLS GRID. All Rights Reserved.
Bought with Sophia Klopas of Jameson Sotheby's Int'l Realty
NEARBY SCHOOLS & BUSINESSES
GET MORE INFORMATION