



For more information regarding the value of a property, please contact us for a free consultation.
Key Details
Sold Price $675,000
Property Type Condo
Sub Type Condo
Listing Status Sold
Purchase Type For Sale
Square Footage 1,300 sqft
Price per Sqft $519
MLS Listing ID 12637658
Sold Date 07/01/26
Bedrooms 2
Full Baths 2
HOA Fees $396/mo
Rental Info Yes
Year Built 2001
Annual Tax Amount $10,500
Tax Year 2024
Lot Dimensions COMMON
Property Sub-Type Condo
Property Description
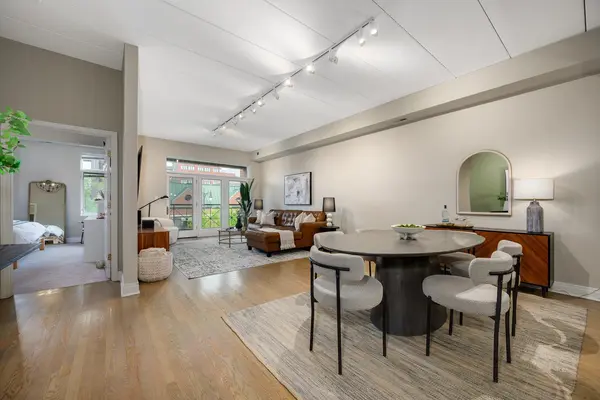
Situated in a boutique elevator building in the heart of Chicago's coveted West Loop, this exceptional north-facing two-bedroom, two-bath extra-wide residence offers a rare level of thoughtful design. An expansive living room is bathed in natural light from a dramatic wall of floor-to-ceiling windows, seamlessly extending to an oversized private covered balcony overlooking Madison Street-an ideal setting for both quiet mornings and lively evenings perfect for entertaining. A generous dining area anchors the space, effortlessly accommodating gatherings of any size and flowing into a beautifully appointed kitchen featuring an oversized peninsula with seating for four, abundant cabinetry, a separate pantry, quartz countertops, and newer stainless-steel appliances-perfectly balancing style and functionality. A gracious foyer entry with an additional coat closet enhances both flow and everyday convenience. The thoughtfully designed split floor plan offers a serene gracious primary suite with sunny northern exposure, designer lighting, and a custom-organized walk-in closet, complemented by an updated marble en-suite bath with a sleek walk-in shower and glass enclosure. Privately positioned, the spacious second bedroom provides versatility for guests, a home office, or nursery. Soaring 9-foot ceilings, rich hardwood floors, concrete between floors, and newer in-unit washer and dryer complete the interior, while recent mechanical updates include a brand-new HVAC system and Nest thermostat, offer peace of mind. The home also includes additional storage and an extra-wide heated attached garage parking space. All of this is set within a block of the West Loop's renowned dining, boutique shopping, parks, fitness studios, nightlife, and seamless access to the Kennedy and Eisenhower Expressways, as well as Ogilvie and Union Stations-delivering a truly elevated urban lifestyle where light, location, and livability converge.
Location
State IL
County Cook
Area Chi - Near West Side
Rooms
Basement None
Interior
Interior Features Elevator, 1st Floor Bedroom, 1st Floor Full Bath, Storage, Built-in Features, Walk-In Closet(s), High Ceilings, Open Floorplan, Dining Combo, Granite Counters, Pantry, Quartz Counters
Heating Natural Gas
Cooling Central Air
Flooring Hardwood, Carpet, Wood
Equipment CO Detectors, Ceiling Fan(s), Water Heater-Gas
Fireplace N
Appliance Range, Microwave, Dishwasher, Refrigerator, Washer, Dryer, Disposal, Stainless Steel Appliance(s), Gas Oven, Humidifier
Laundry Main Level, Washer Hookup, Gas Dryer Hookup, In Unit, Laundry Closet
Exterior
Exterior Feature Balcony, Dog Run
Garage Spaces 1.0
Utilities Available Cable Available
Amenities Available Bike Room/Bike Trails, Elevator in Residence, Storage, Receiving Room, Security Door Lock(s), Elevator(s)
Building
Lot Description Corner Lot
Building Description Brick, No
Story 5
Sewer Public Sewer
Water Lake Michigan
Structure Type Brick
New Construction false
Schools
Elementary Schools Skinner Elementary School
Middle Schools Skinner Elementary School
High Schools Wells Community Academy Senior H
School District 299 , 299, 299
Others
HOA Fee Include Water,Parking,Insurance,Exterior Maintenance,Lawn Care,Scavenger,Snow Removal
Ownership Condo
Special Listing Condition None
Pets Allowed Cats OK, Dogs OK
Read Less Info
Want to know what your home might be worth? Contact us for a FREE valuation!

Our team is ready to help you sell your home for the highest possible price ASAP

© 2026 Listings courtesy of MRED as distributed by MLS GRID. All Rights Reserved.
Bought with Loreal Urso of Baird & Warner
NEARBY SCHOOLS & BUSINESSES
GET MORE INFORMATION