



For more information regarding the value of a property, please contact us for a free consultation.
Key Details
Sold Price $3,060,000
Property Type Condo
Sub Type Condo
Listing Status Sold
Purchase Type For Sale
Square Footage 3,310 sqft
Price per Sqft $924
MLS Listing ID 12580610
Sold Date 06/12/26
Bedrooms 4
Full Baths 4
Half Baths 1
HOA Fees $1,505/mo
Rental Info No
Year Built 2019
Annual Tax Amount $45,165
Tax Year 2024
Lot Dimensions COMMON
Property Sub-Type Condo
Property Description
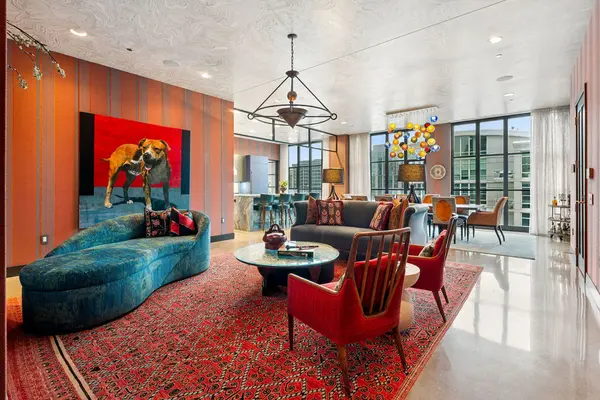
A completely reimagined luxury residence of rare scale and sophistication with an elevated yet energized aesthetic filled with vibrant color, rich textures, and bold design moments. Located in a LEED Gold-certified boutique building with just 22 residences, owners enjoy direct elevator access to a private foyer, setting the tone for the exclusivity and privacy found throughout the home. The expansive floor plan features radiant heated floors, over 10-foot ceilings, and N, E & S exposures through sound-resistant windows, flooding the home with natural light and sweeping city views. At the heart of the residence is a showstopping chef's kitchen outfitted with upgraded stone surfaces, fully refaced and meticulously organized Scavolini cabinetry, a 48-inch Wolf range with vented hood and heat lamps, Sub-Zero refrigerator, and Miele dishwasher. The kitchen flows seamlessly into generous living and dining areas, which open to outdoor space, ideal for both everyday living and large-scale entertaining. A thoughtfully designed primary suite wing offers complete separation from the three additional bedroom suites, one currently used as an office and another as a flexible den or media space. The primary suite, located on the northeast corner of the building, features dual custom closets and a spa-caliber en-suite bath with soaking tub, oversized shower, and premium stone finishes. Each additional bedroom includes its own ensuite bath, ensuring comfort and privacy for family and guests. This fully custom home leaves no detail overlooked, featuring hand-painted ceilings, automated window treatments, a Lutron lighting system, and a whole-home sound system. Additional highlights include a secondary rear mudroom with elevator access, attached garage parking with an upgraded two-car lift, and MERV-13 hospital-grade air filtration. Perfectly positioned in the heart of the West Loop, this home offers immediate access to Chicago's most acclaimed restaurants, galleries, boutiques, and parks, with convenient proximity to the Loop, expressways, and public transit. A truly rare offering that blends boutique living, inspired design, and one of Chicago's most coveted urban addresses. Finally, a home with personality.
Location
State IL
County Cook
Area Chi - Near West Side
Rooms
Basement None
Interior
Interior Features Elevator, Walk-In Closet(s)
Heating Radiant, Heat Pump, Radiant Floor
Cooling Central Air
Fireplace N
Appliance Double Oven, Range, Microwave, Dishwasher, High End Refrigerator, Freezer, Washer, Dryer, Wine Refrigerator, Range Hood
Laundry In Unit
Exterior
Garage Spaces 2.0
Amenities Available Elevator in Residence, Security Door Lock(s), Service Elevator(s), Business Center
Roof Type Other
Building
Building Description Other, No
Story 10
Sewer Shared Septic
Water Lake Michigan
Structure Type Other
New Construction false
Schools
Elementary Schools Skinner Elementary School
Middle Schools Skinner Elementary School
High Schools Wells Community Academy Senior H
School District 299 , 299, 299
Others
HOA Fee Include Water,Gas,Parking,Insurance,Exterior Maintenance,Scavenger,Snow Removal
Ownership Condo
Special Listing Condition None
Pets Allowed Cats OK, Dogs OK
Read Less Info
Want to know what your home might be worth? Contact us for a FREE valuation!

Our team is ready to help you sell your home for the highest possible price ASAP

© 2026 Listings courtesy of MRED as distributed by MLS GRID. All Rights Reserved.
Bought with Jennifer Romolo of @properties Christie's International Real Estate
NEARBY SCHOOLS & BUSINESSES
GET MORE INFORMATION