



For more information regarding the value of a property, please contact us for a free consultation.
Key Details
Sold Price $970,000
Property Type Condo
Sub Type Condo
Listing Status Sold
Purchase Type For Sale
Square Footage 2,800 sqft
Price per Sqft $346
Subdivision The Sexton
MLS Listing ID 12586793
Sold Date 05/08/26
Bedrooms 3
Full Baths 2
Half Baths 1
HOA Fees $972/mo
Rental Info Yes
Year Built 2001
Annual Tax Amount $21,782
Tax Year 2024
Lot Dimensions COMMON
Property Sub-Type Condo
Property Description
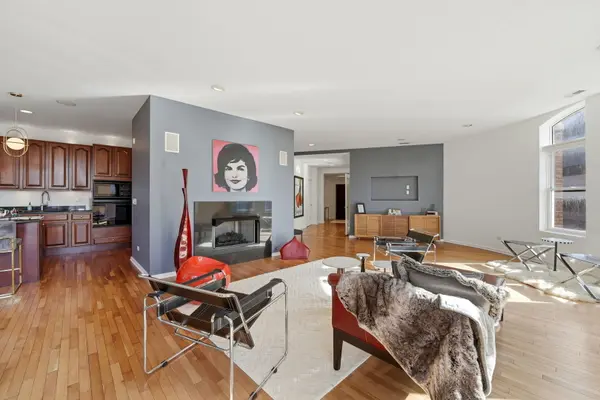
Top-floor penthouse residence offering a 3 bed - 2.5 bath layout with 2 car garage parking and rooftop space included in the price. Expansive open floor plan, designed for modern living and effortless entertaining. This light-filled home features a spacious living and dining area that flows seamlessly together, creating the perfect setting for both everyday living and hosting guests. Large windows allow for abundant natural light while framing beautiful city views. The well-appointed kitchen offers ample cabinetry, generous counter space, and stainless steel appliances, making it both functional and inviting for cooking and gathering. One of the standout features of this home is the incredible shared rooftop deck, accessible to only three units. This rarely used space provides breathtaking city skyline and sunset views, an ideal setting for relaxing or entertaining above the city. Recent improvements include a new refrigerator, dishwasher, plumbing under the kitchen sink, garbage disposal, flooring in the in-unit laundry room, washer, furnace, air conditioner, toilet in the primary bathroom, carpet, and fresh paint throughout. HOA Fee includes all the amenities that the Sexton has to offer, while still being able to enjoy your private entrance. Located just steps from the renowned East Bank Club and only a block from the Chicago River, this home offers premier access to River North's world-class dining, shopping, and entertainment, as well as convenient proximity to the Merchandise Mart and public transportation.
Location
State IL
County Cook
Area Chi - Near North Side
Rooms
Basement None
Interior
Interior Features Storage, Built-in Features, Walk-In Closet(s), Open Floorplan
Heating Natural Gas, Forced Air, Radiant, Radiant Floor
Cooling Central Air
Flooring Hardwood
Fireplaces Number 1
Fireplaces Type Gas Log, Gas Starter
Equipment CO Detectors, Ceiling Fan(s), Multiple Water Heaters
Fireplace Y
Appliance Double Oven, Microwave, Dishwasher, Refrigerator, High End Refrigerator, Freezer, Washer, Dryer, Disposal, Stainless Steel Appliance(s), Wine Refrigerator, Cooktop, Range Hood, Electric Cooktop, Gas Cooktop
Laundry Washer Hookup, In Unit, Sink
Exterior
Exterior Feature Roof Deck
Garage Spaces 2.0
Amenities Available Bike Room/Bike Trails, Elevator in Residence, Exercise Room, On Site Manager/Engineer, Sundeck, Receiving Room, Valet/Cleaner
Building
Lot Description Corner Lot, Landscaped
Building Description Brick, No
Story 3
Sewer Other
Water Other
Structure Type Brick
New Construction false
Schools
Elementary Schools Ogden Elementary
School District 299 , 299, 299
Others
HOA Fee Include Water,Parking,Insurance,Security,Doorman,Exercise Facilities,Exterior Maintenance,Lawn Care,Scavenger,Snow Removal
Ownership Condo
Special Listing Condition List Broker Must Accompany
Pets Allowed Cats OK, Dogs OK
Read Less Info
Want to know what your home might be worth? Contact us for a FREE valuation!

Our team is ready to help you sell your home for the highest possible price ASAP

© 2026 Listings courtesy of MRED as distributed by MLS GRID. All Rights Reserved.
Bought with Michele Parisotto of Jameson Sotheby's Intl Realty
NEARBY SCHOOLS & BUSINESSES
GET MORE INFORMATION