

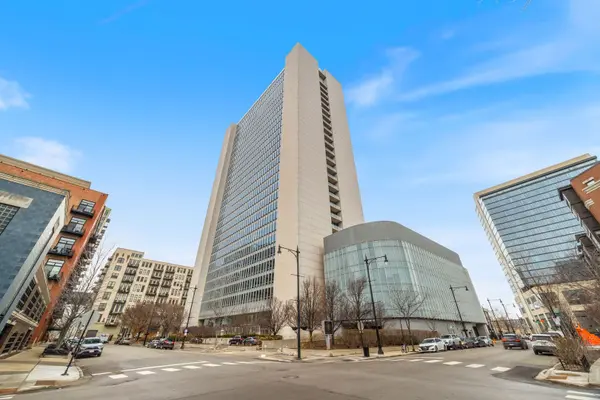
500 W Superior ST #1306, Chicago, IL 60654
REQUEST A TOUR If you would like to see this home without being there in person, select the "Virtual Tour" option and your agent will contact you to discuss available opportunities.
$350,000
Est. payment /mo
2 Beds
2 Baths
Save

UPDATED:

Key Details

Property Type Condo

Sub Type Condo

Listing Status Active

Purchase Type For Sale

MLS Listing ID 12773174

Bedrooms 2

Full Baths 2

HOA Fees $1,057/mo

Rental Info Yes

Year Built 1974

Annual Tax Amount $8,056

Tax Year 2025

Lot Dimensions COMMON

Property Sub-Type Condo

Property Description

Enjoy gorgeous views for days in this thirteenth floor 2 bed, 2 bath at The Montgomery with deeded heated garage parking available. North-facing floor-to-ceiling windows flood your condo with bright, even light all day. 10 foot ceilings and a smart split floor plan put the bedrooms on opposite sides of the unit. Kitchen boasts espresso cabinets, granite counters and stainless appliances, and opens to a generous living area with room for a dining table. The primary suite has two Elfa closets and a stunning marble bath with double vanities and a soaking tub. The second bedroom makes a great office or guest room. Enjoy hardwood floors, recessed lighting, and a side by side washer and dryer in the unit. The Montgomery is a full amenity building with 24 hour door staff, on site management and engineer, fitness center, roof deck, private dog run, and dry cleaning and package service. Perfect River North location, a short jaunt to East Bank Club, Montgomery Ward Park and the river. Parking is an additional $35,000.

Location

State IL

County Cook

Area Chi - Near North Side

Rooms

Basement None

Interior

Heating Natural Gas, Forced Air

Cooling Central Air

Flooring Hardwood

Fireplace N

Appliance Range, Microwave, Dishwasher, Refrigerator, Washer, Dryer, Stainless Steel Appliance(s)

Laundry Washer Hookup, In Unit

Exterior

Garage Spaces 1.0

Amenities Available Bike Room/Bike Trails, Door Person, Elevator in Residence, Exercise Room, Storage, On Site Manager/Engineer, Party Room, Sundeck, Receiving Room, Service Elevator(s), Valet/Cleaner

Building

Dwelling Type Attached Single

Building Description Glass,Clad Trim, Yes

Story 28

Sewer Public Sewer

Water Lake Michigan, Public

Structure Type Glass,Clad Trim

New Construction false

Schools

School District 299 , 299, 299

Others

HOA Fee Include Heat,Air Conditioning,Water,Gas,Parking,Insurance,Doorman,TV/Cable,Exercise Facilities,Exterior Maintenance,Lawn Care,Scavenger,Snow Removal,Internet

Ownership Condo

Special Listing Condition None

Pets Allowed Cats OK, Dogs OK, Number Limit


Read Less Info
Midwest Real Estate Data (MRED) IDX
Listed by Ben Cline of  Keller Williams ONEChicago 

Tour this home

500 W Superior ST #1306

NEARBY SCHOOL & BUSINESSES

REQUEST INFO

Roz Dupiton

Roz Dupiton

Broker License ID: 475.163956

+1(312) 857-4769

Name
Phone*
Message